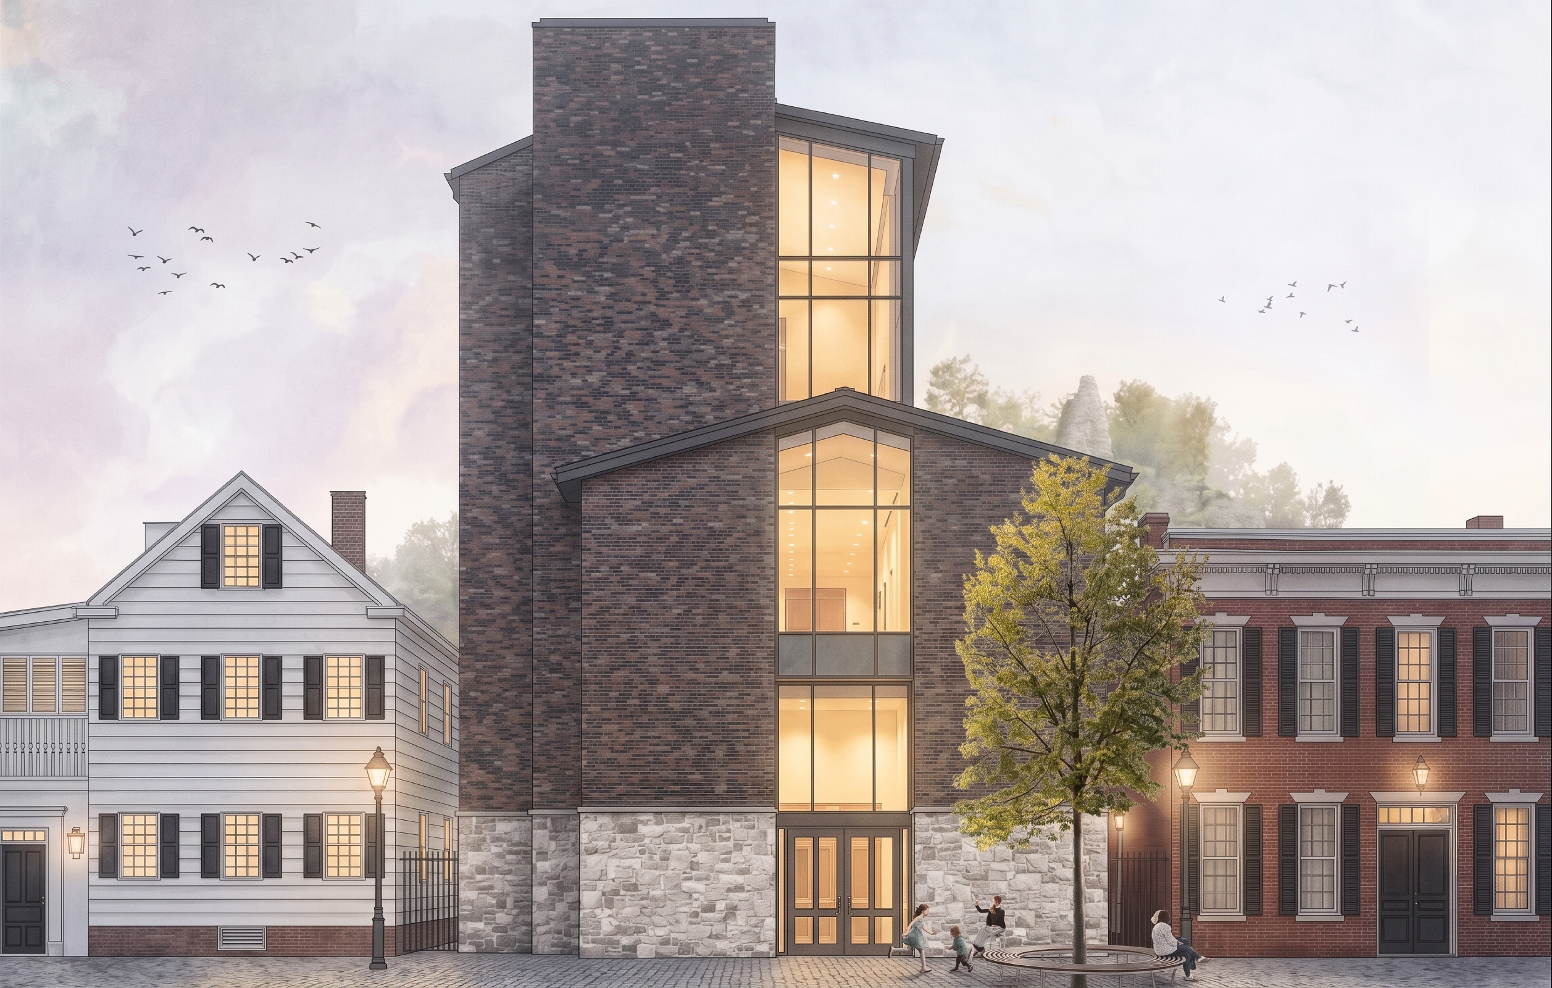
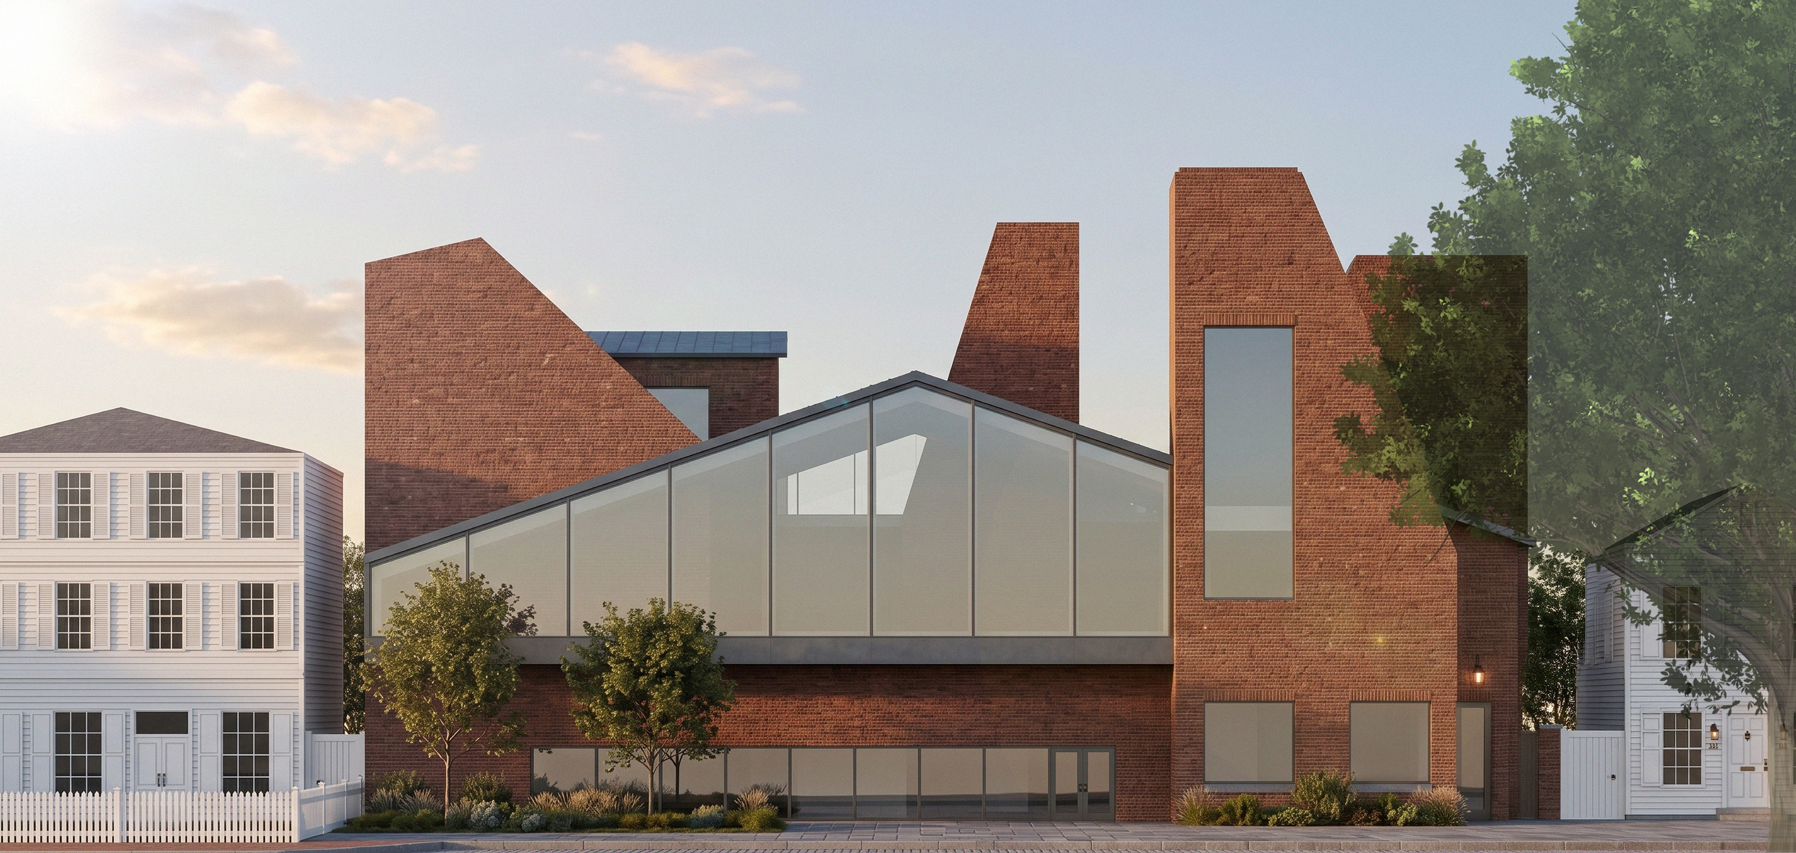
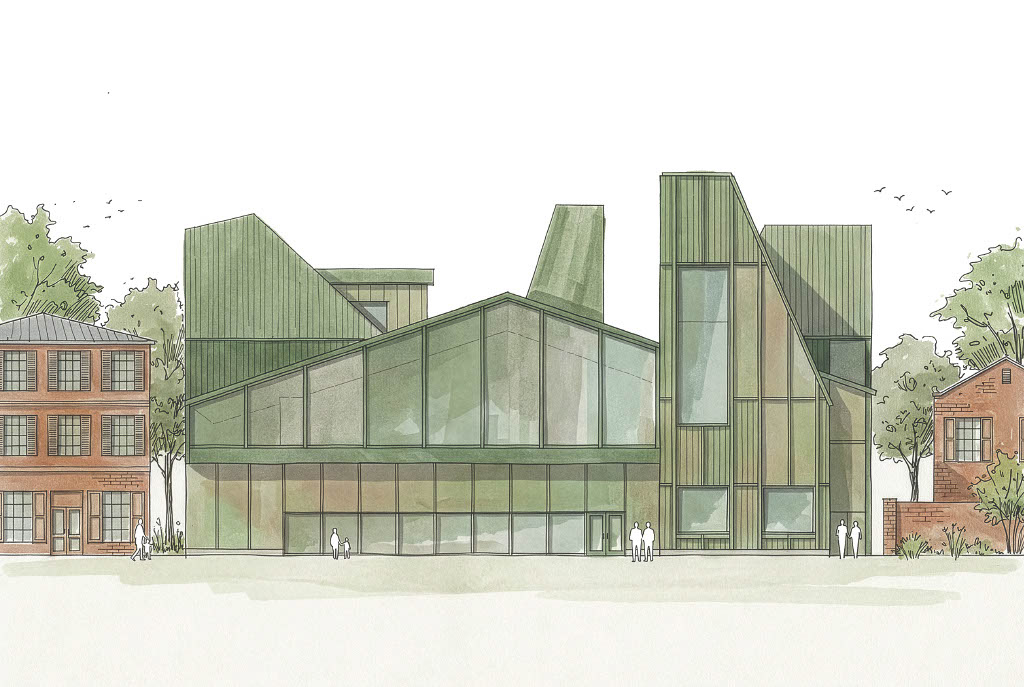
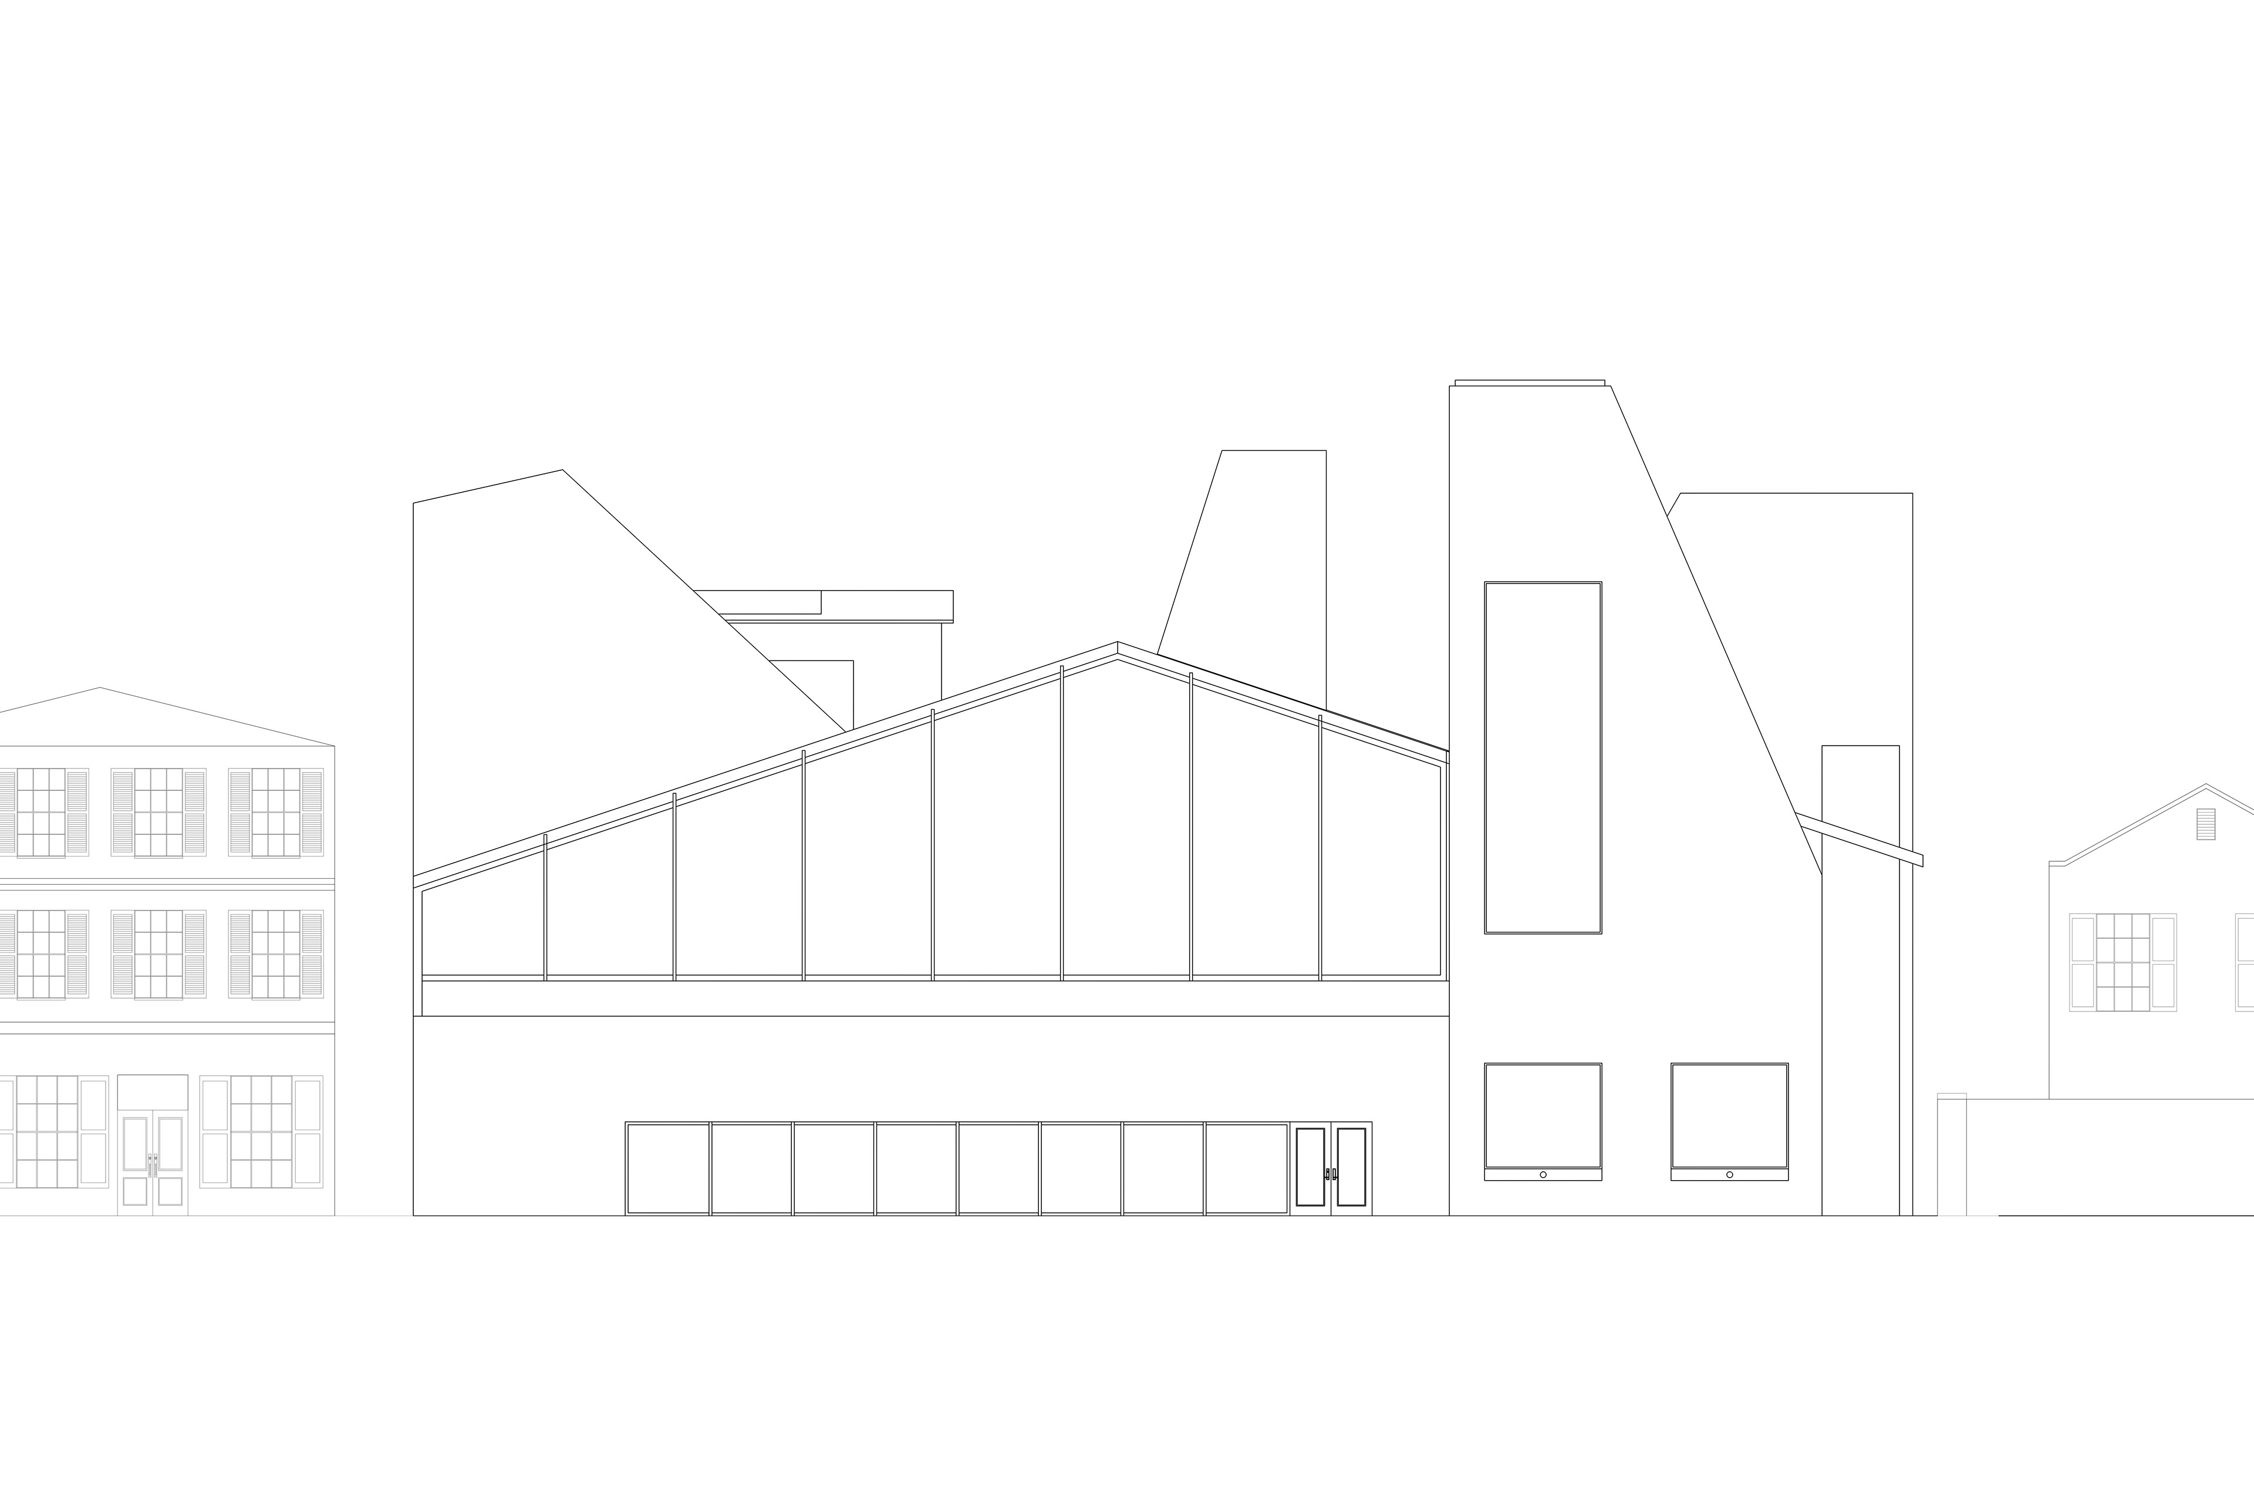
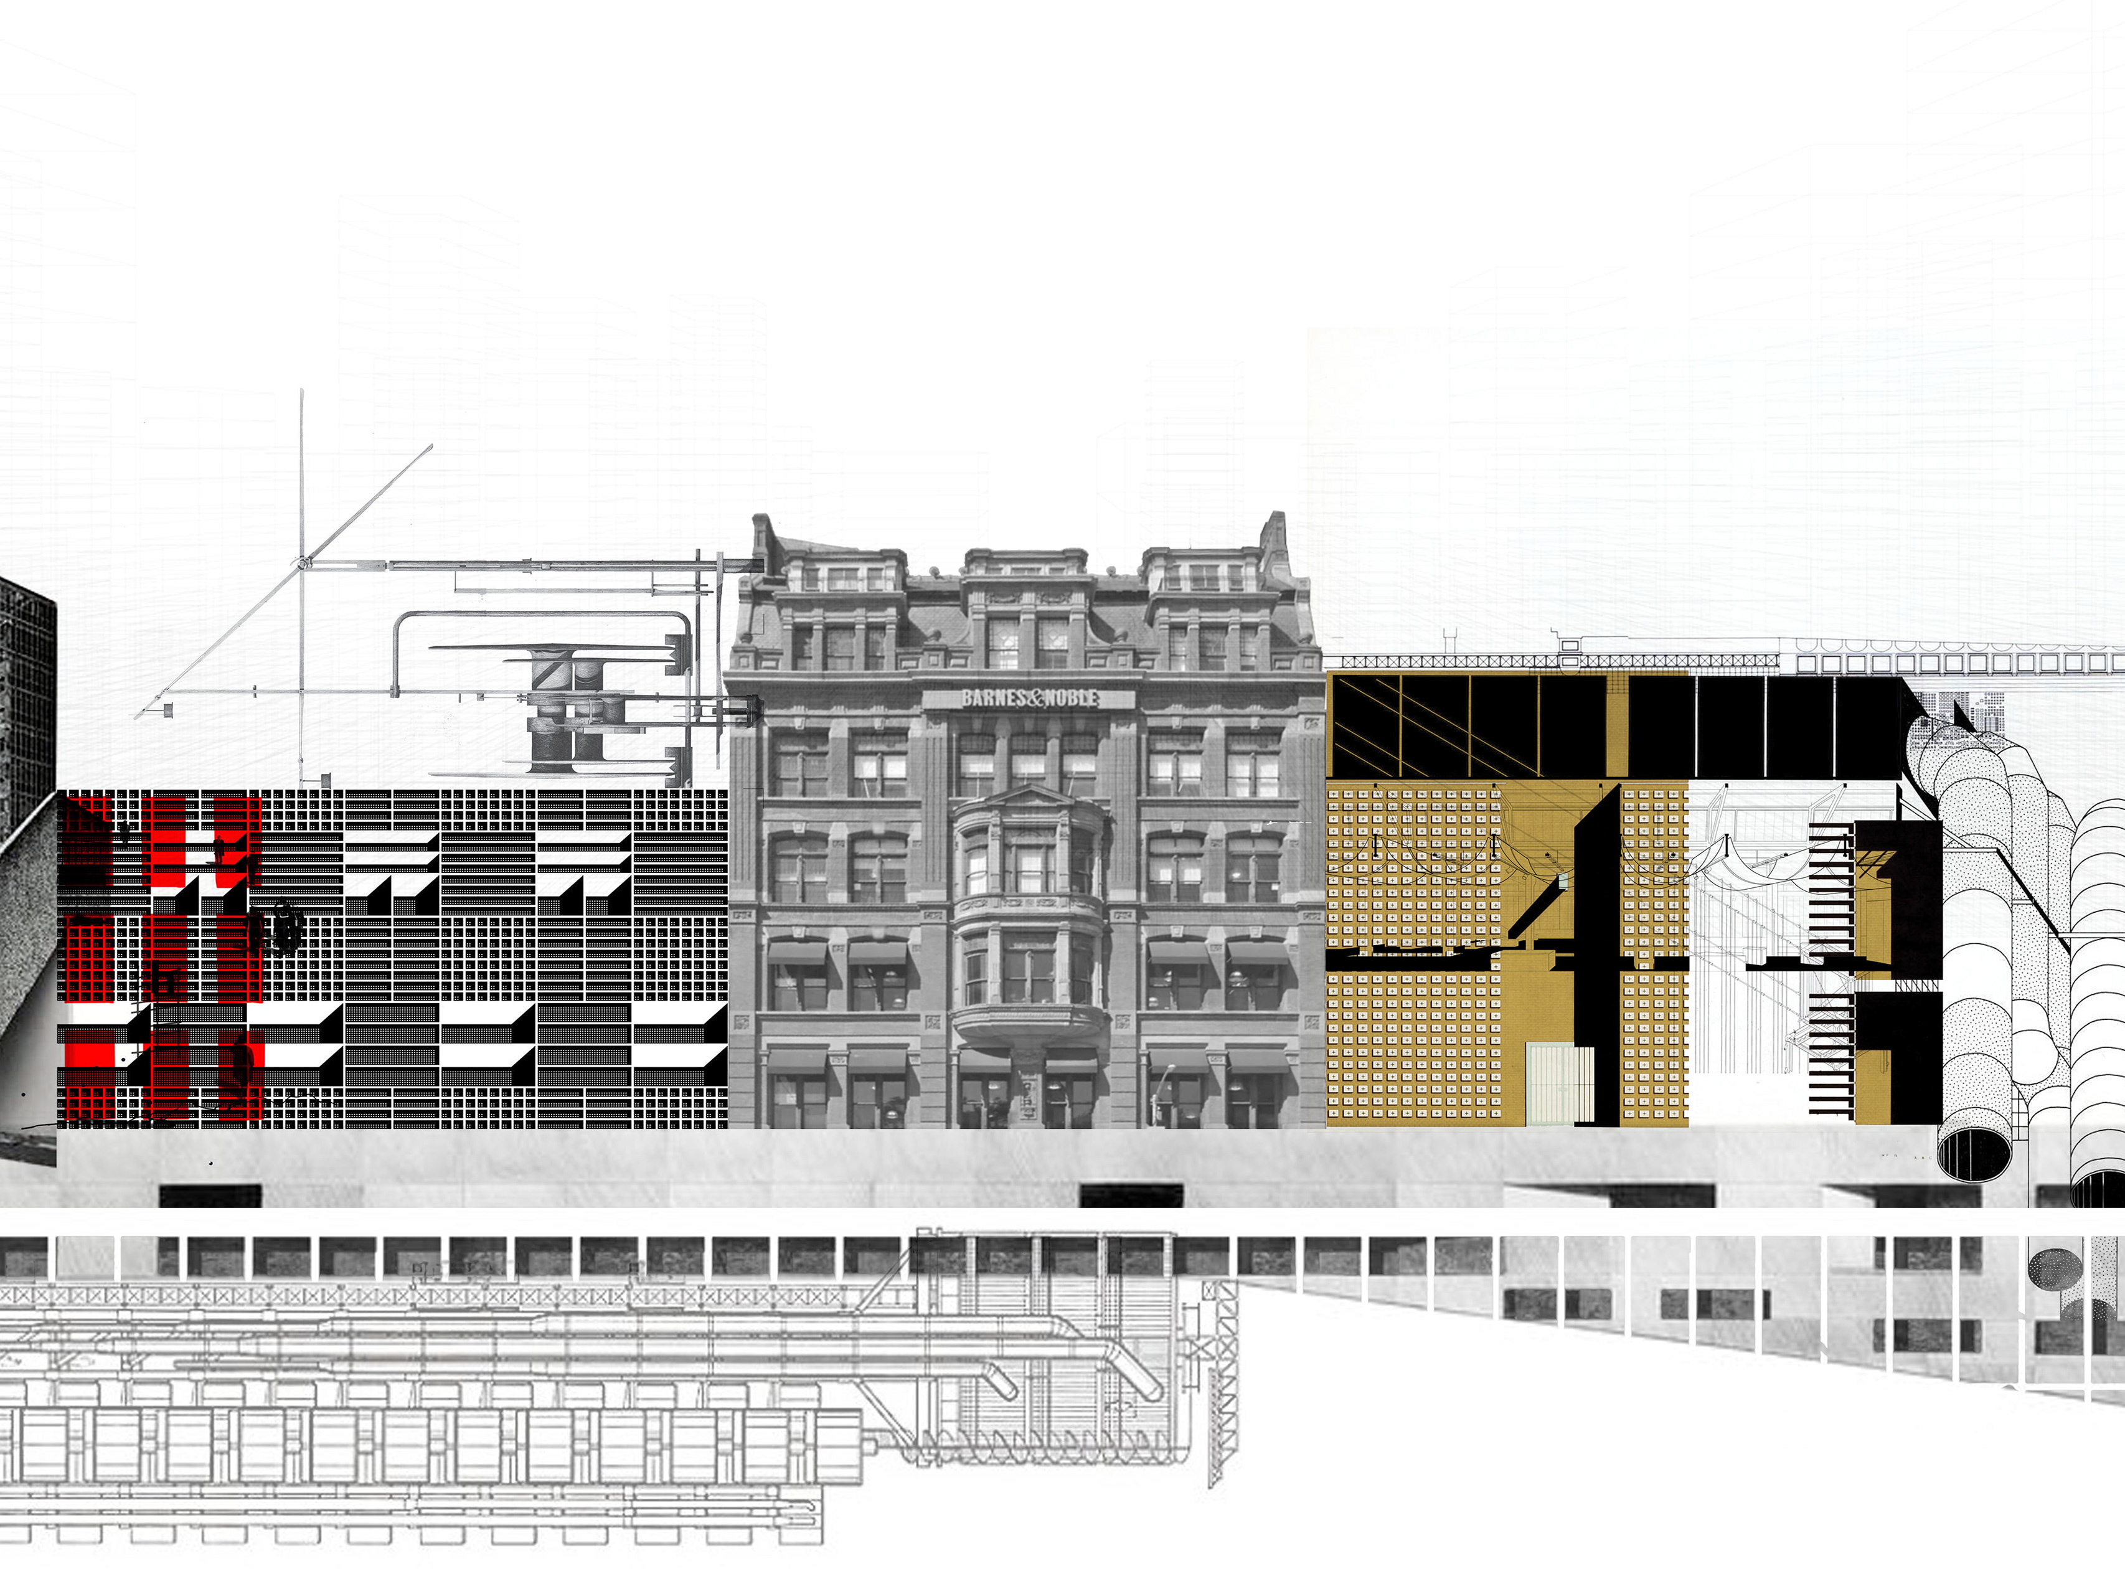
After spending time studying Charleston, I realized that the city doesn’t need another spectacle. It doesn’t need a building that tries to stand out or attract attention. Charleston is already full of objects competing for the eye. What the city actually needs is something quieter—something that behaves the way Charleston behaves: slow, dense, layered, and discovered rather than announced.
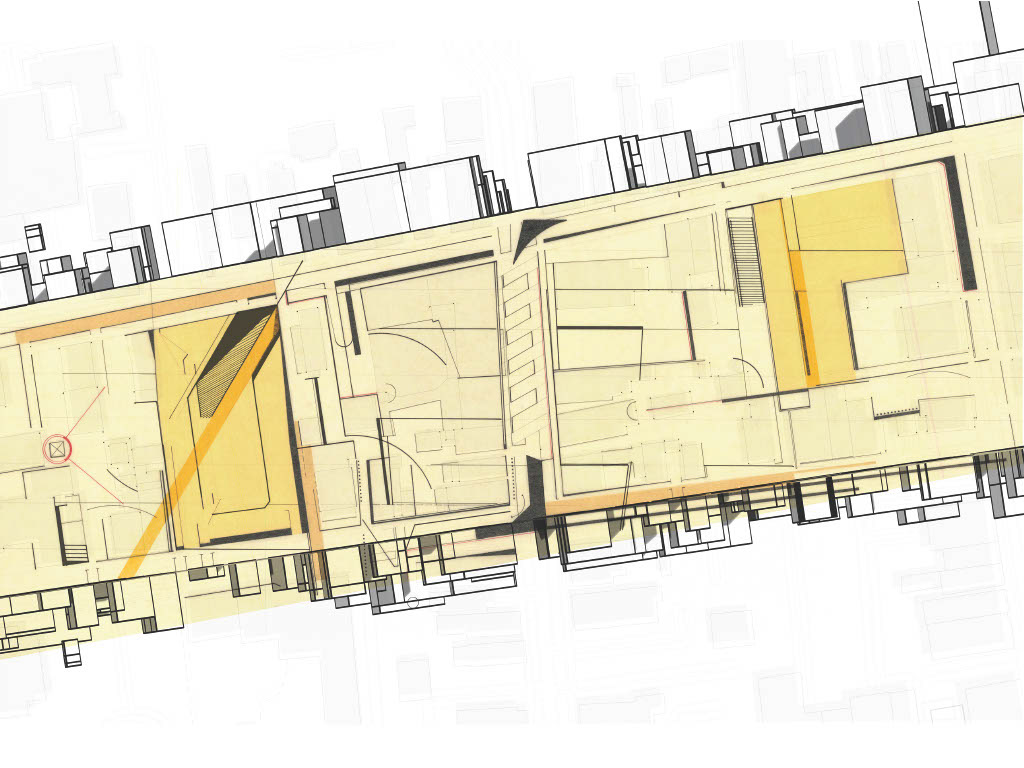
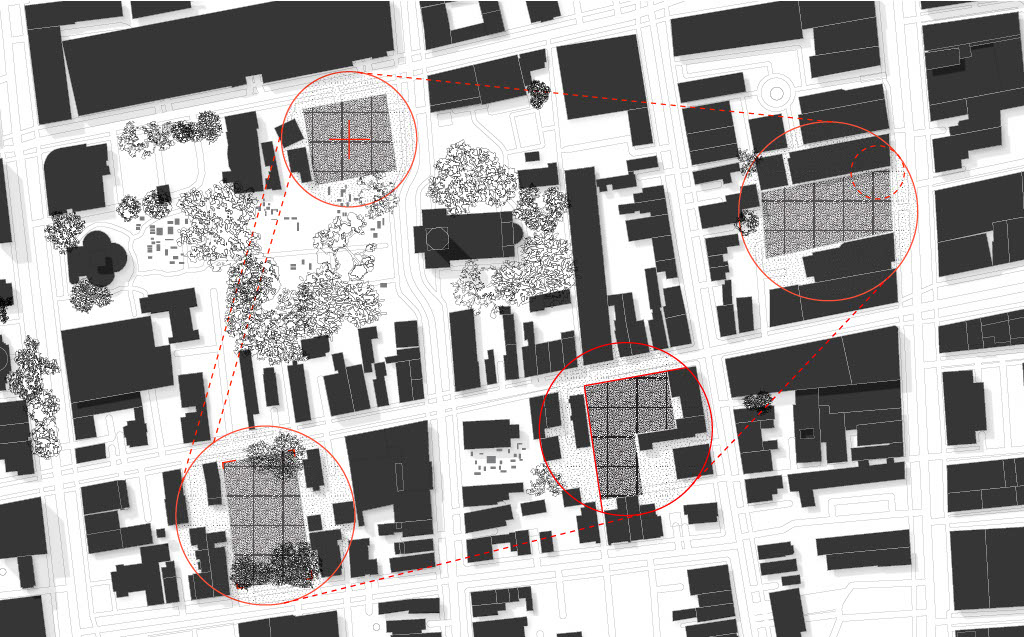
My analytical mapping became the foundation of this project. I mapped not just paths but the unnoticed moments—where people slip between buildings, where the light cuts into an alley, where you only notice the city if you slow down. Those hidden thresholds and accidental discoveries became the DNA of the architecture. The goal was to design a building that emerges from what usually goes unseen.
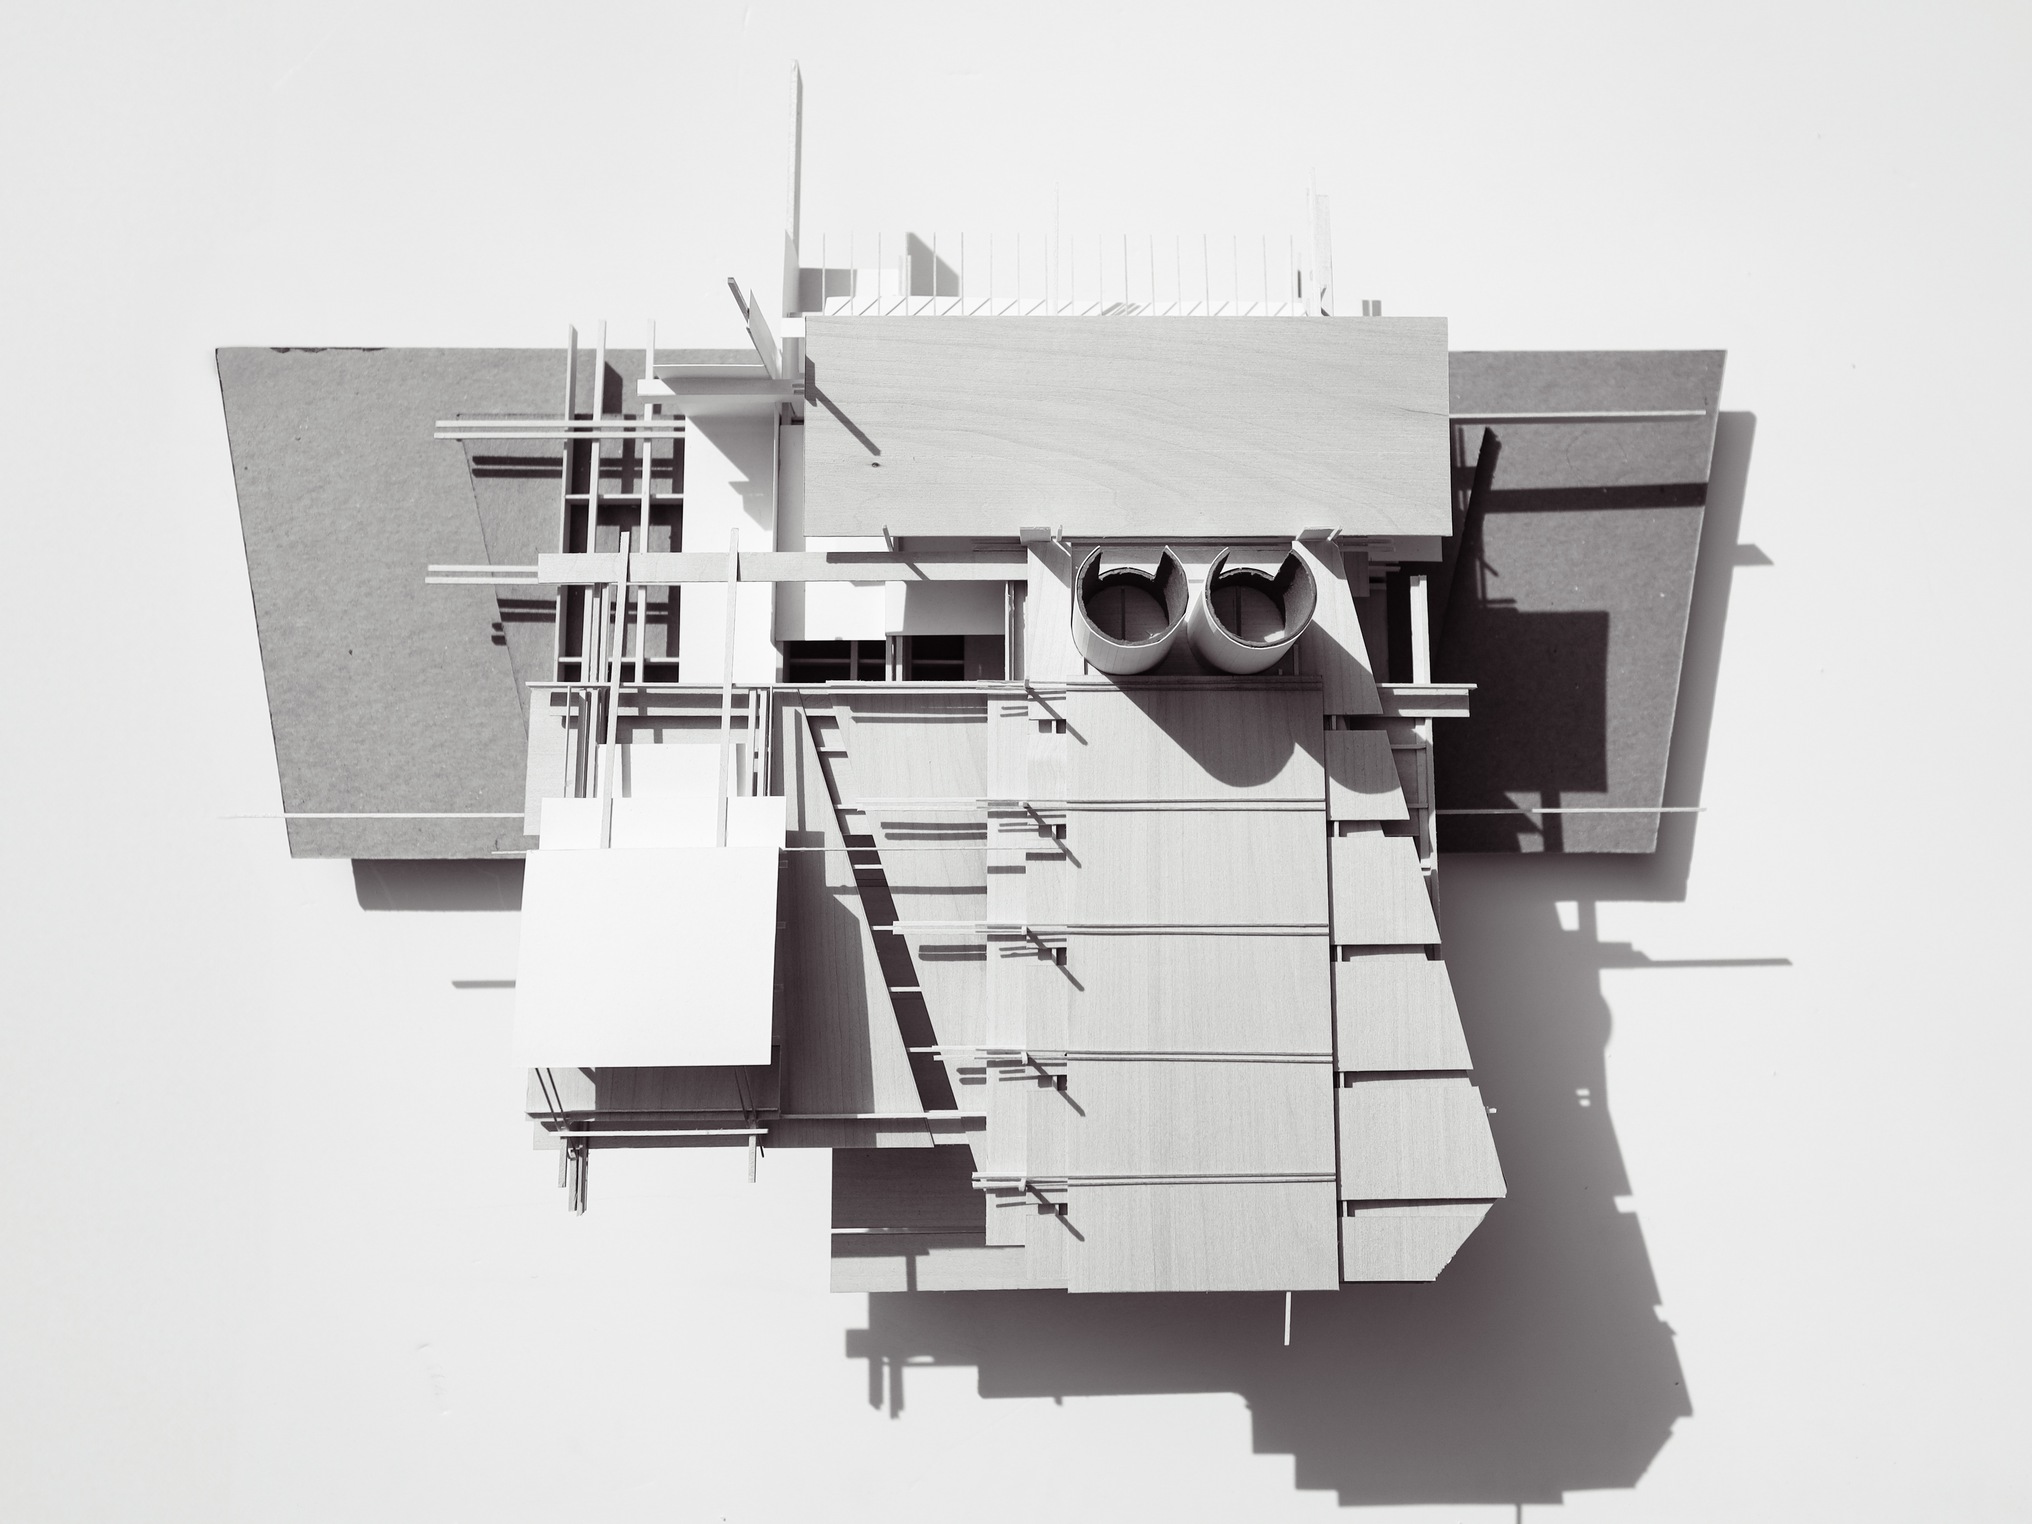
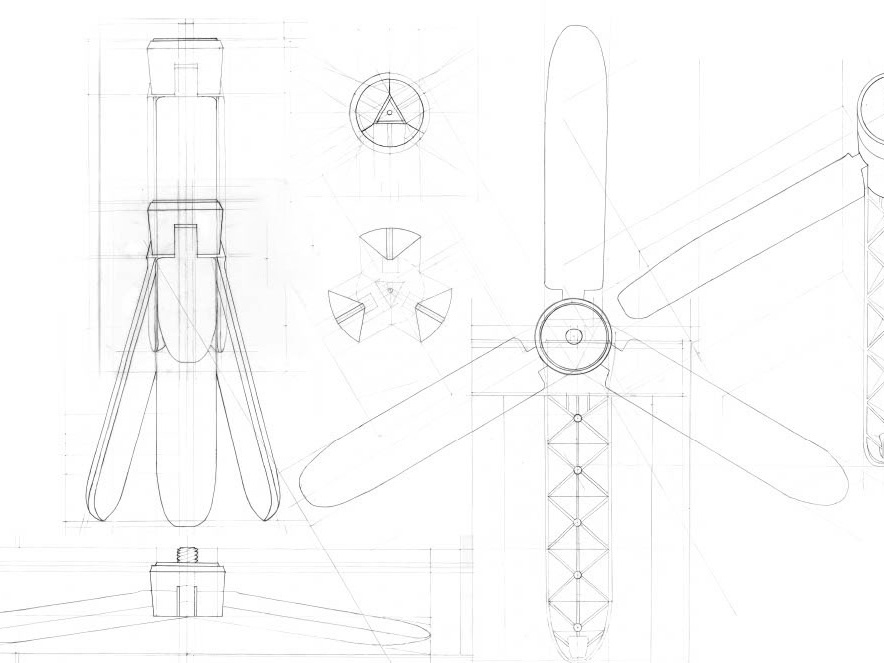
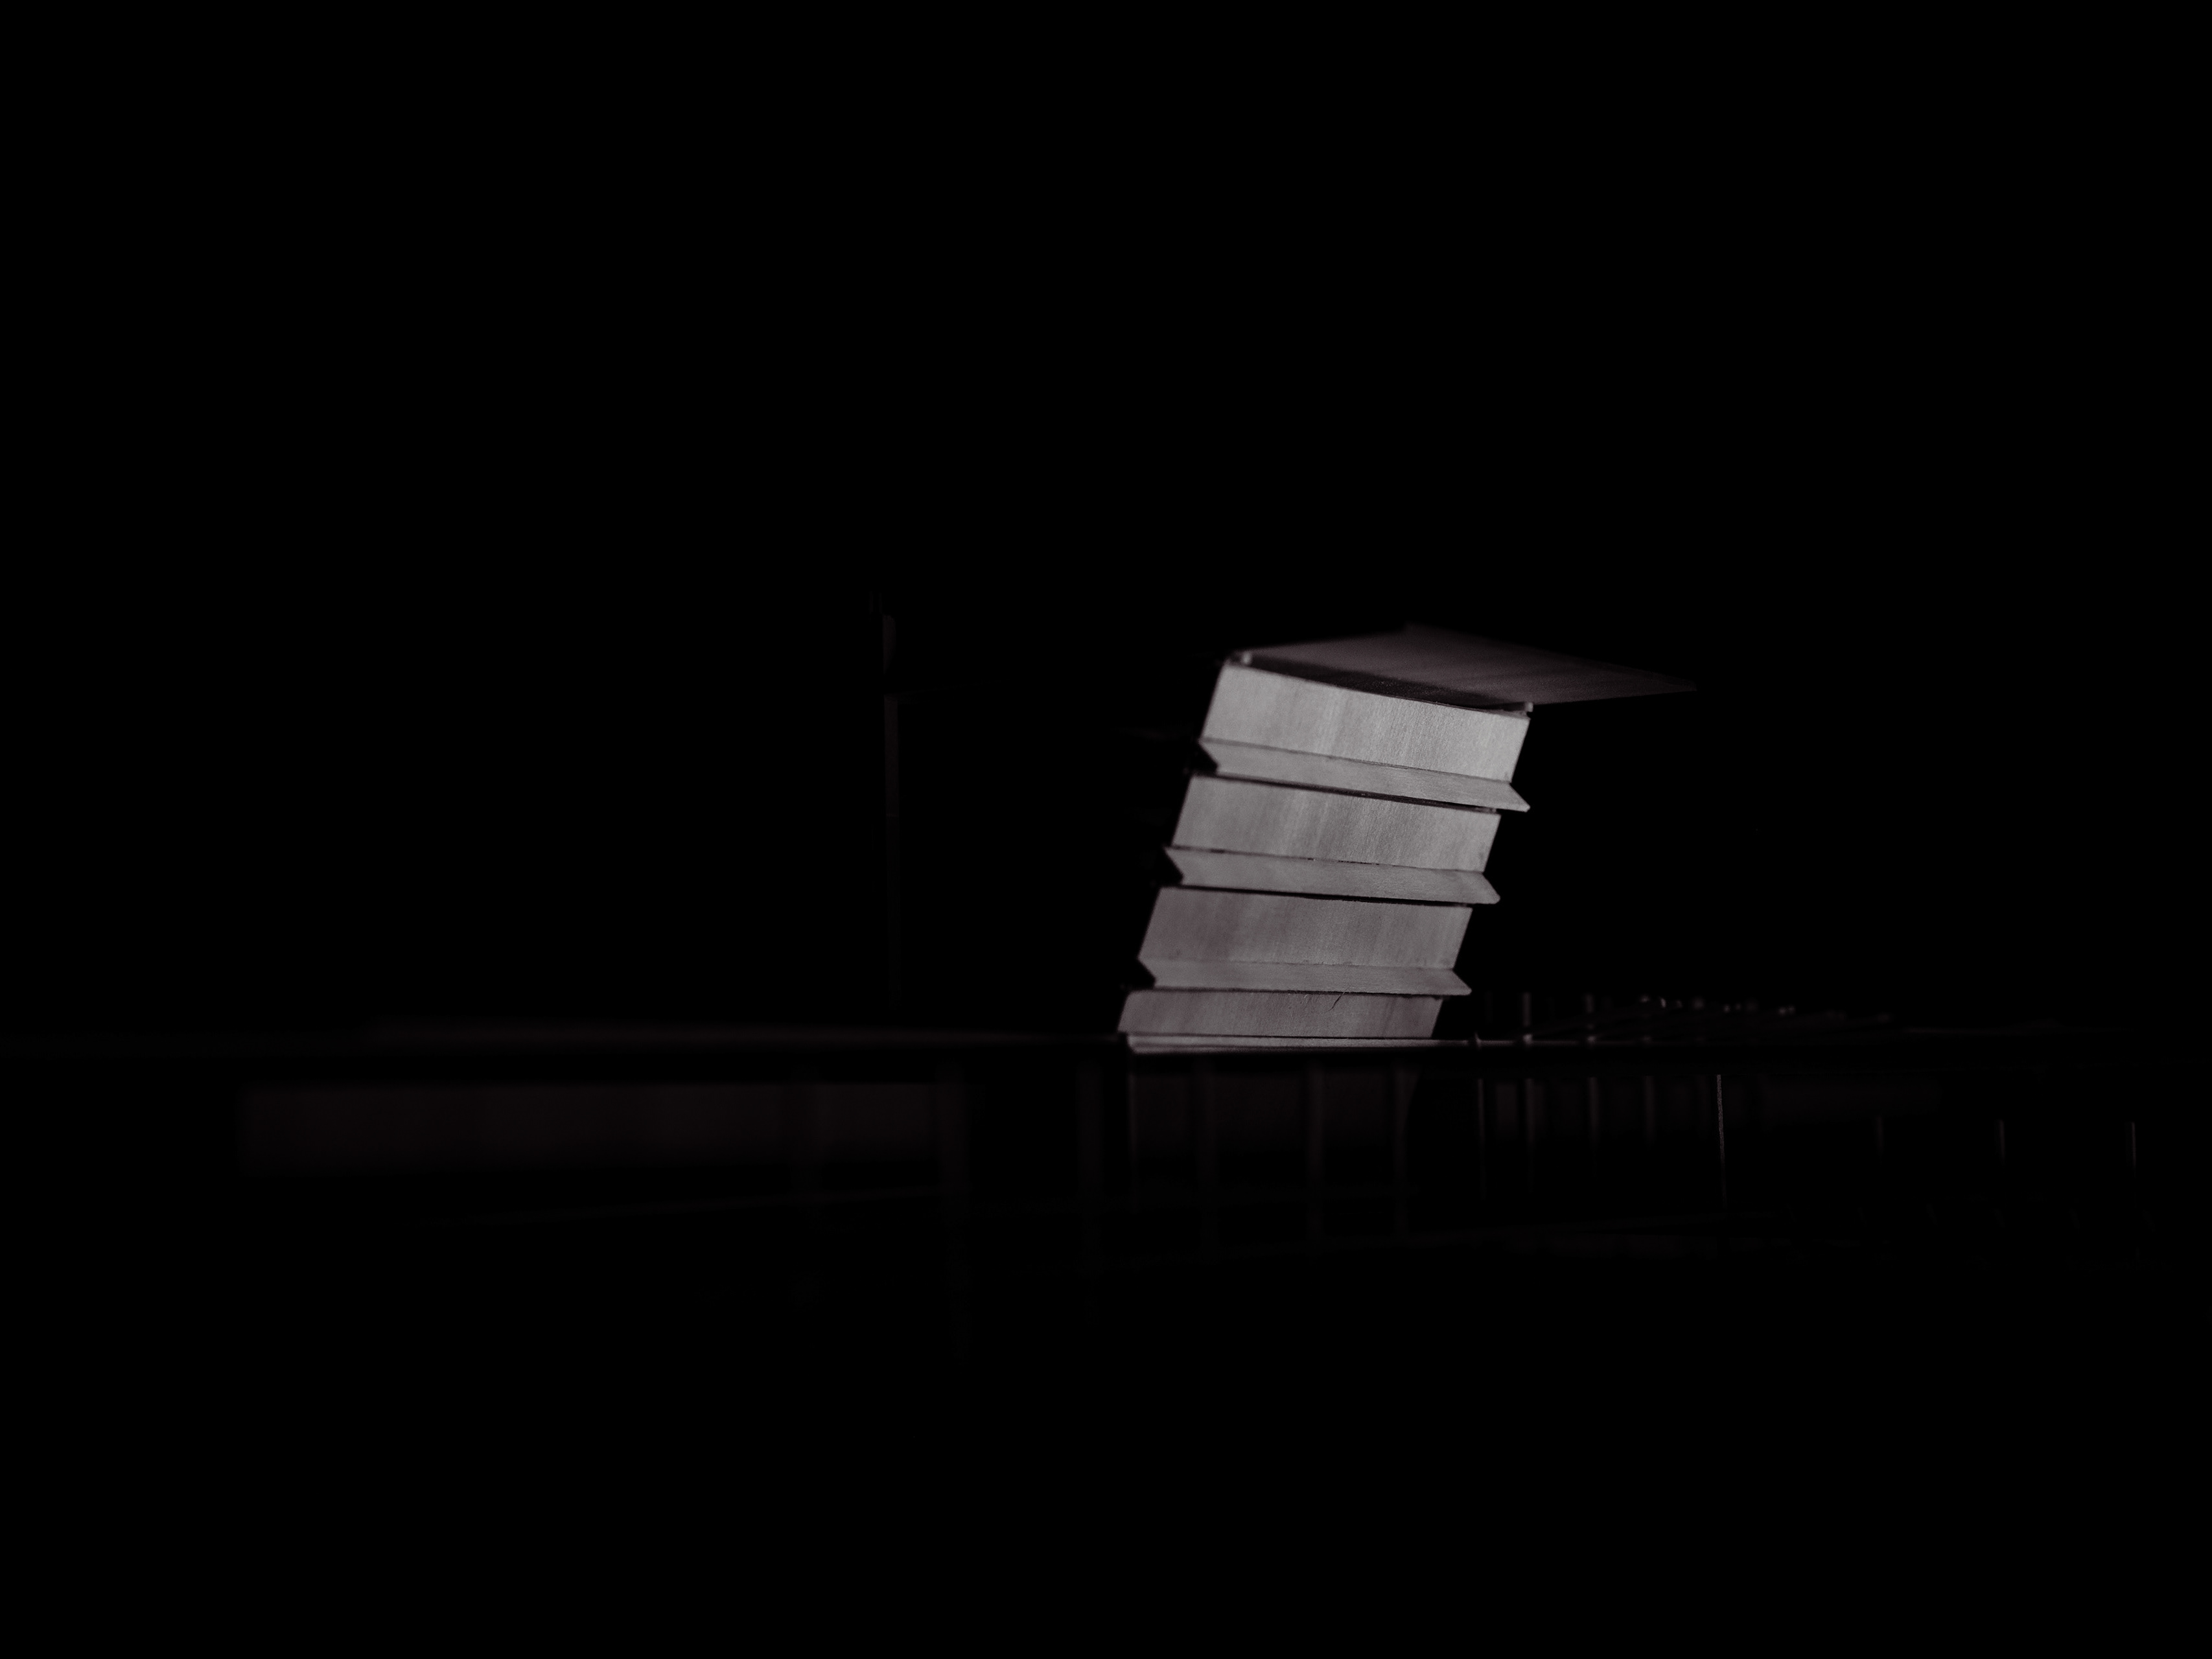
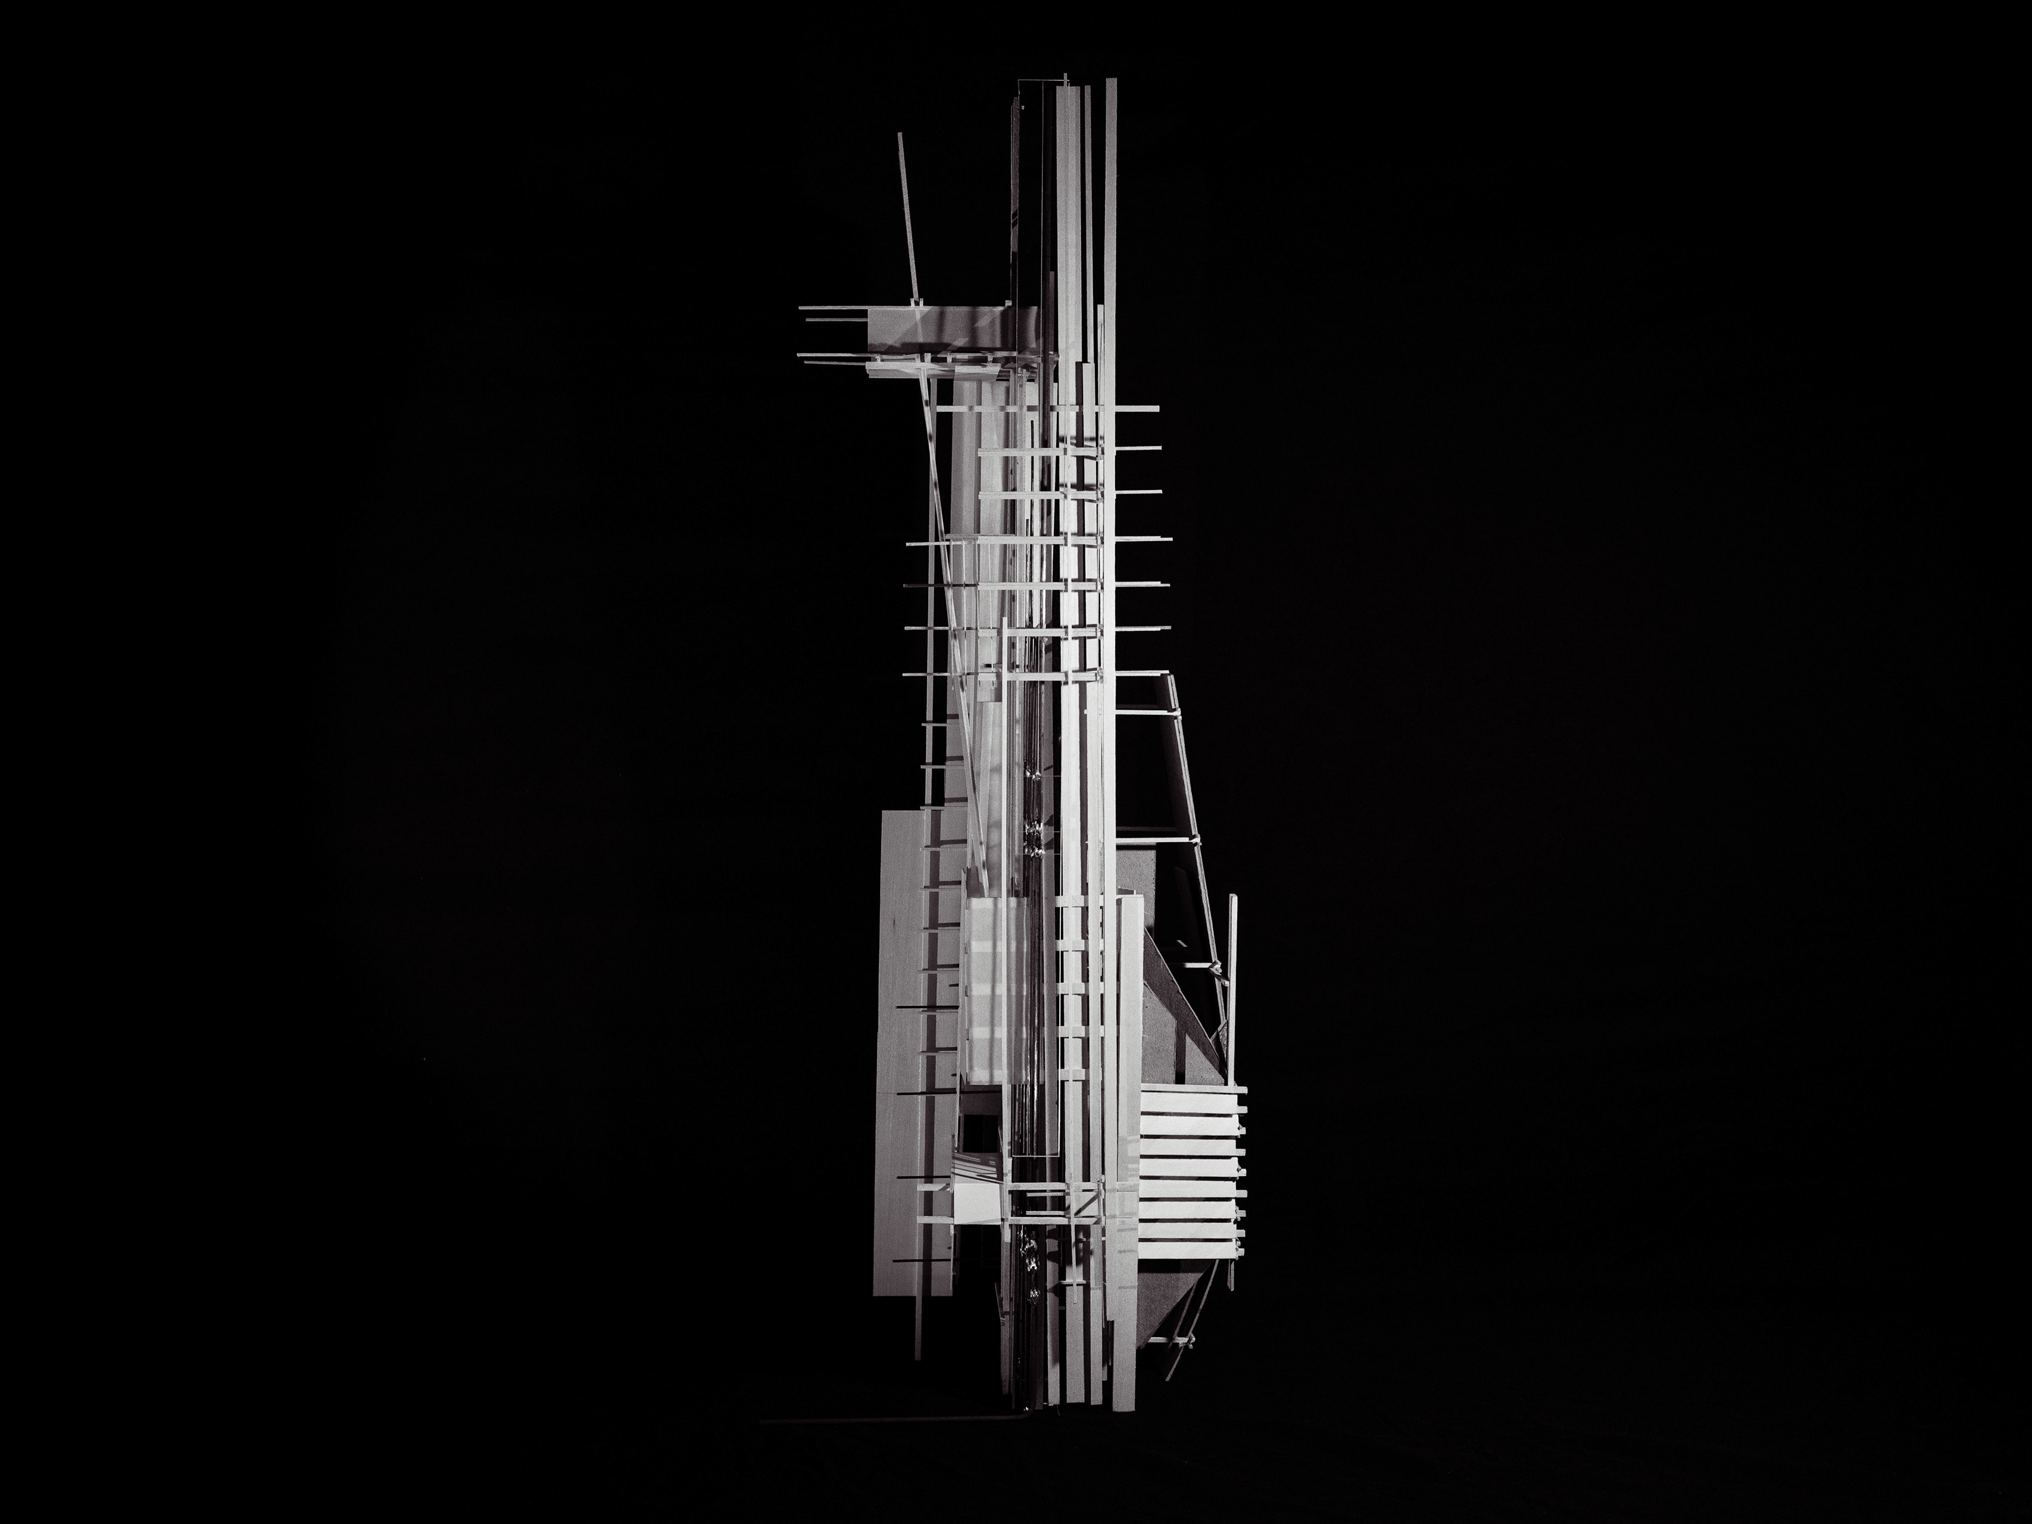
From that mapping came the central idea of the project: the nine light cannons. In my last review, you all told me these were the strongest part of the work, but that I wasn’t putting them at the center. So this iteration does exactly that. The entire architecture is built from these cannons outward.
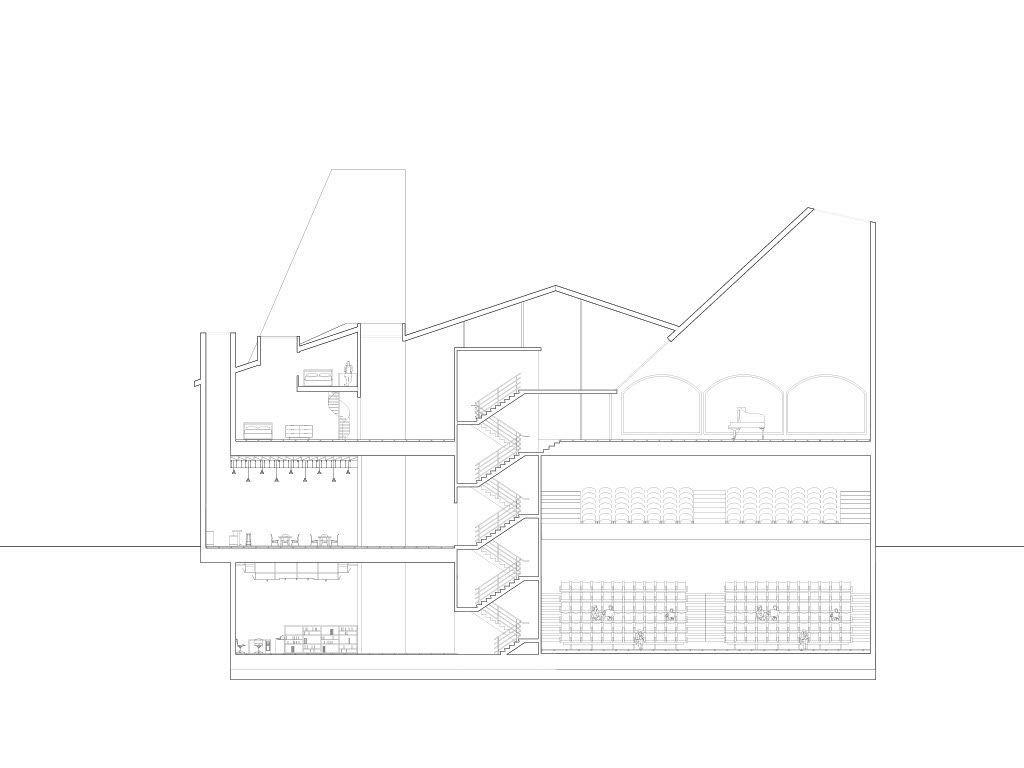
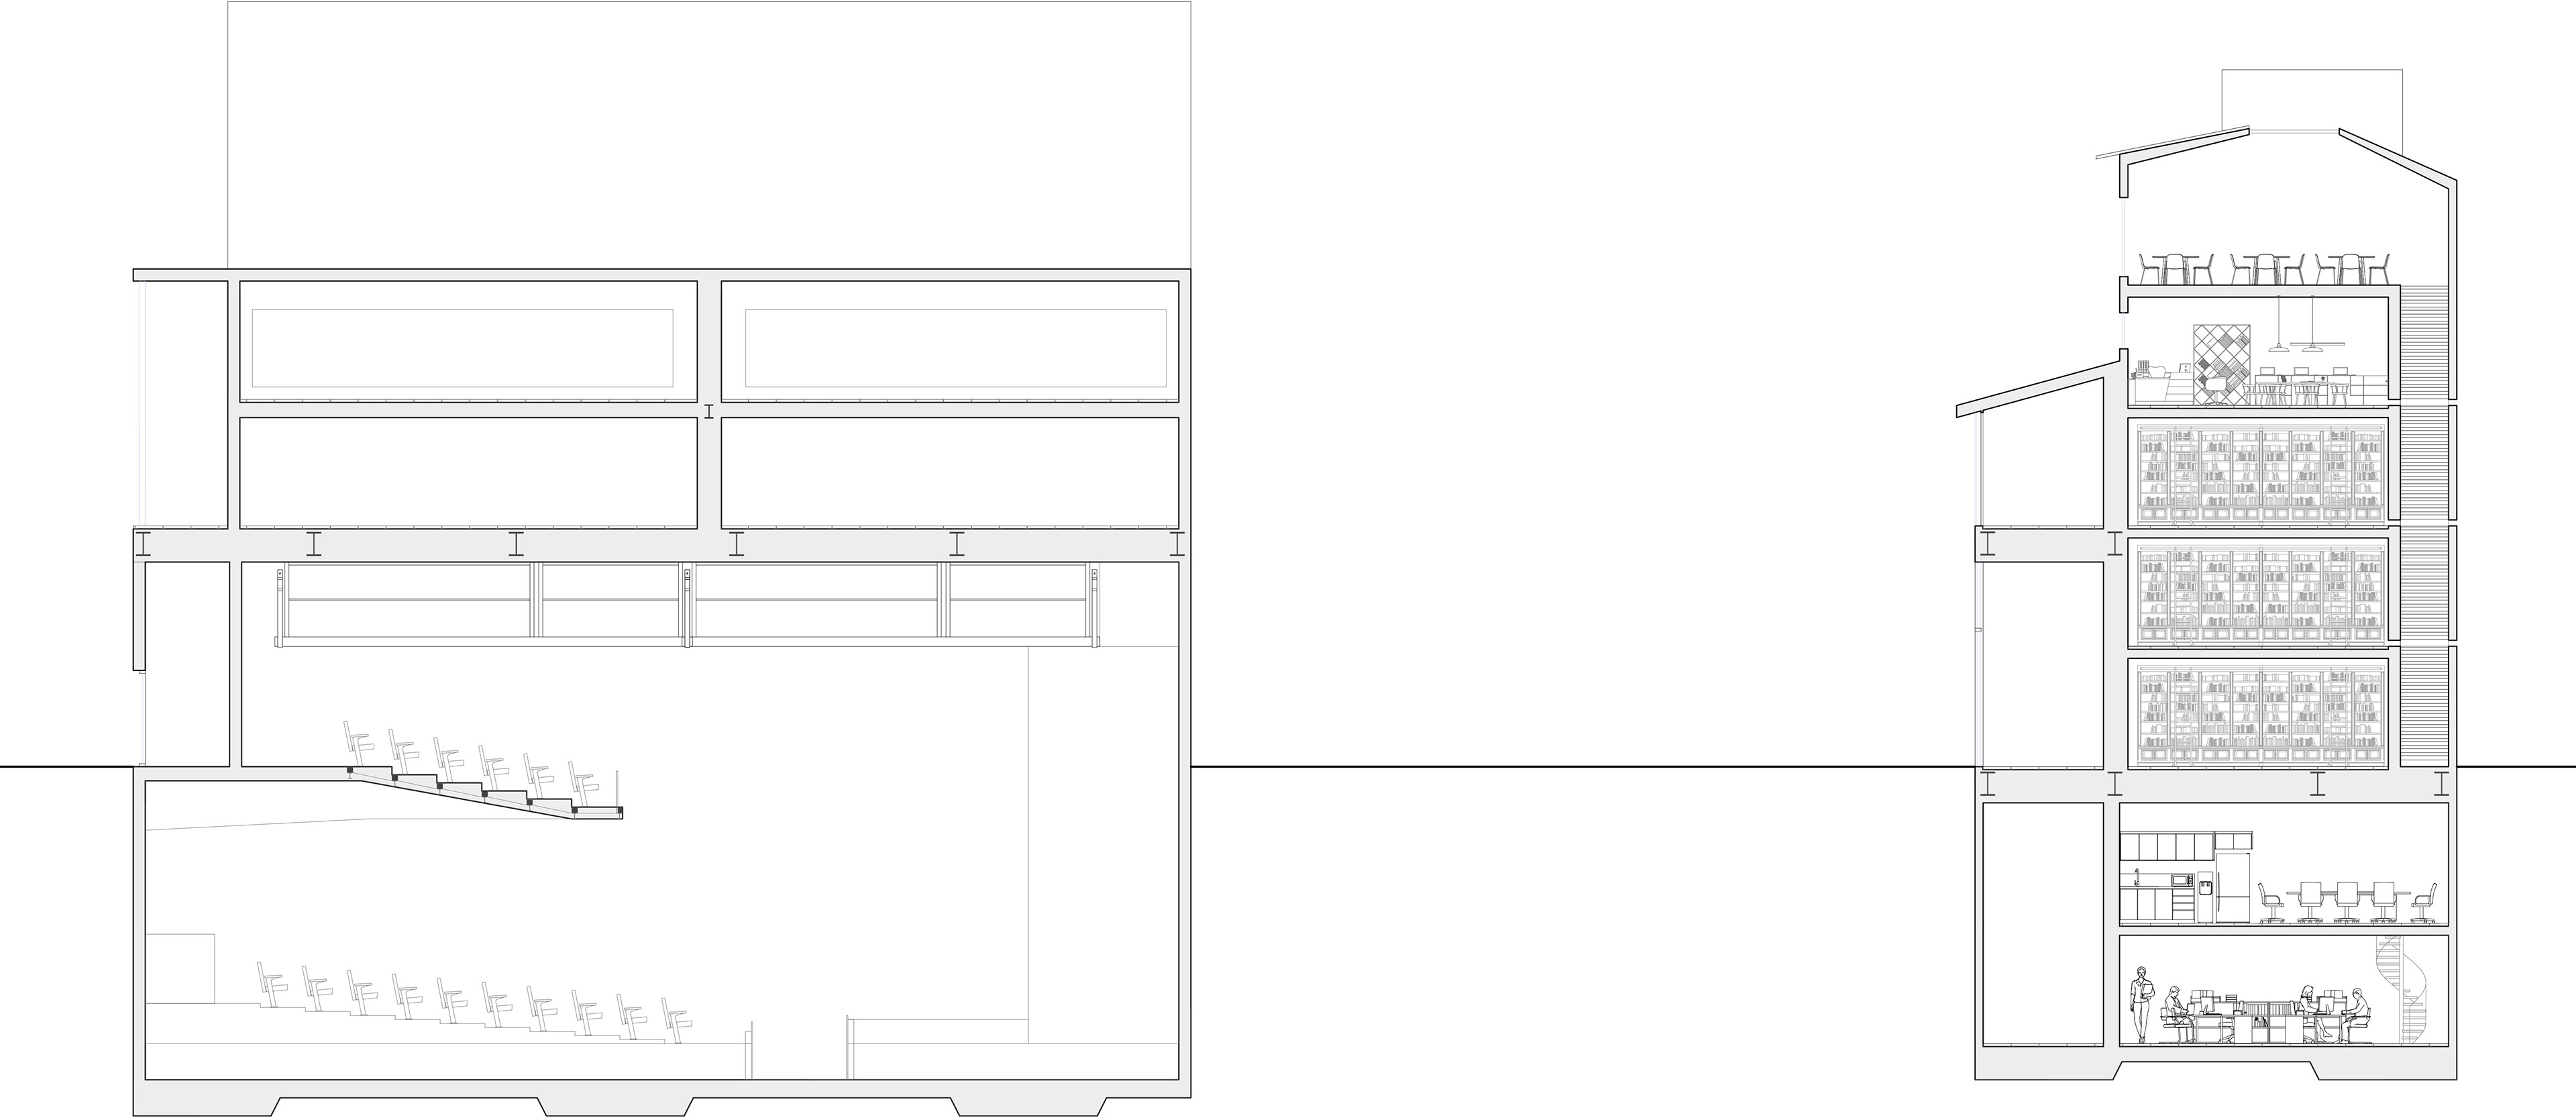
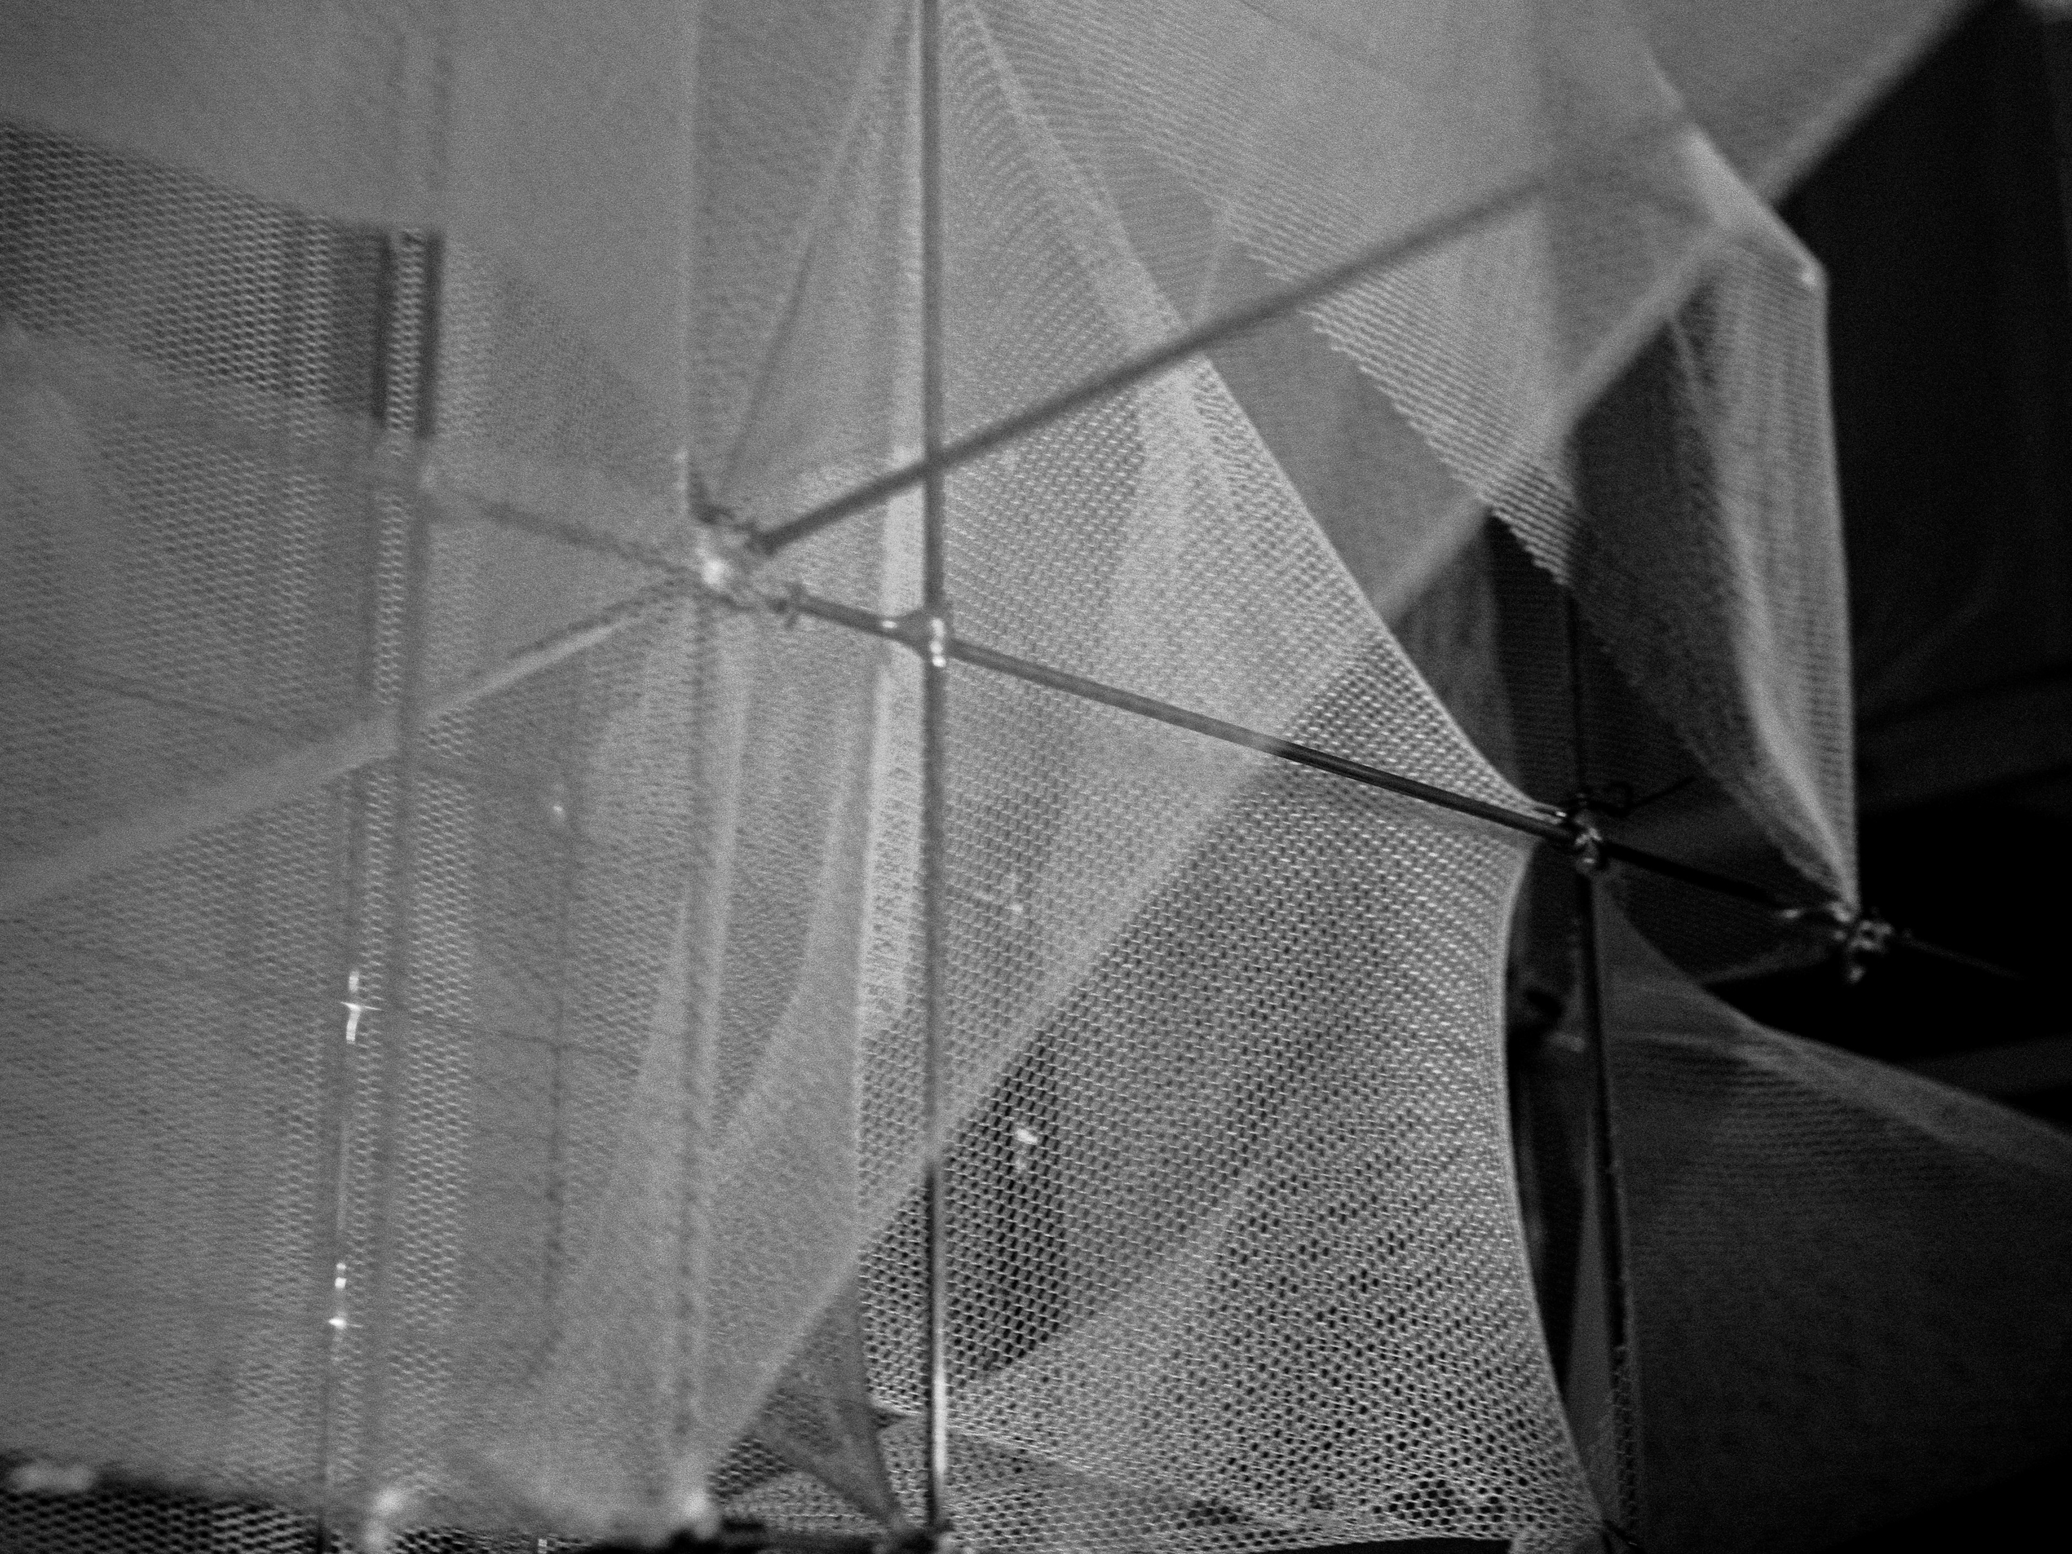
Each light cannon grounds the building. It anchors a piece of the program and shapes a moment of quiet attention. These aren’t skylights—they’re spatial instruments that tune the building to Charleston’s light, humidity, and stillness. They help the project embed itself, not rise above the city.
The rehearsal cannons hold the theater spaces.
The café cannons mark the social heart of the ground floor.
The classroom cannon brings indirect, steady light for teaching.
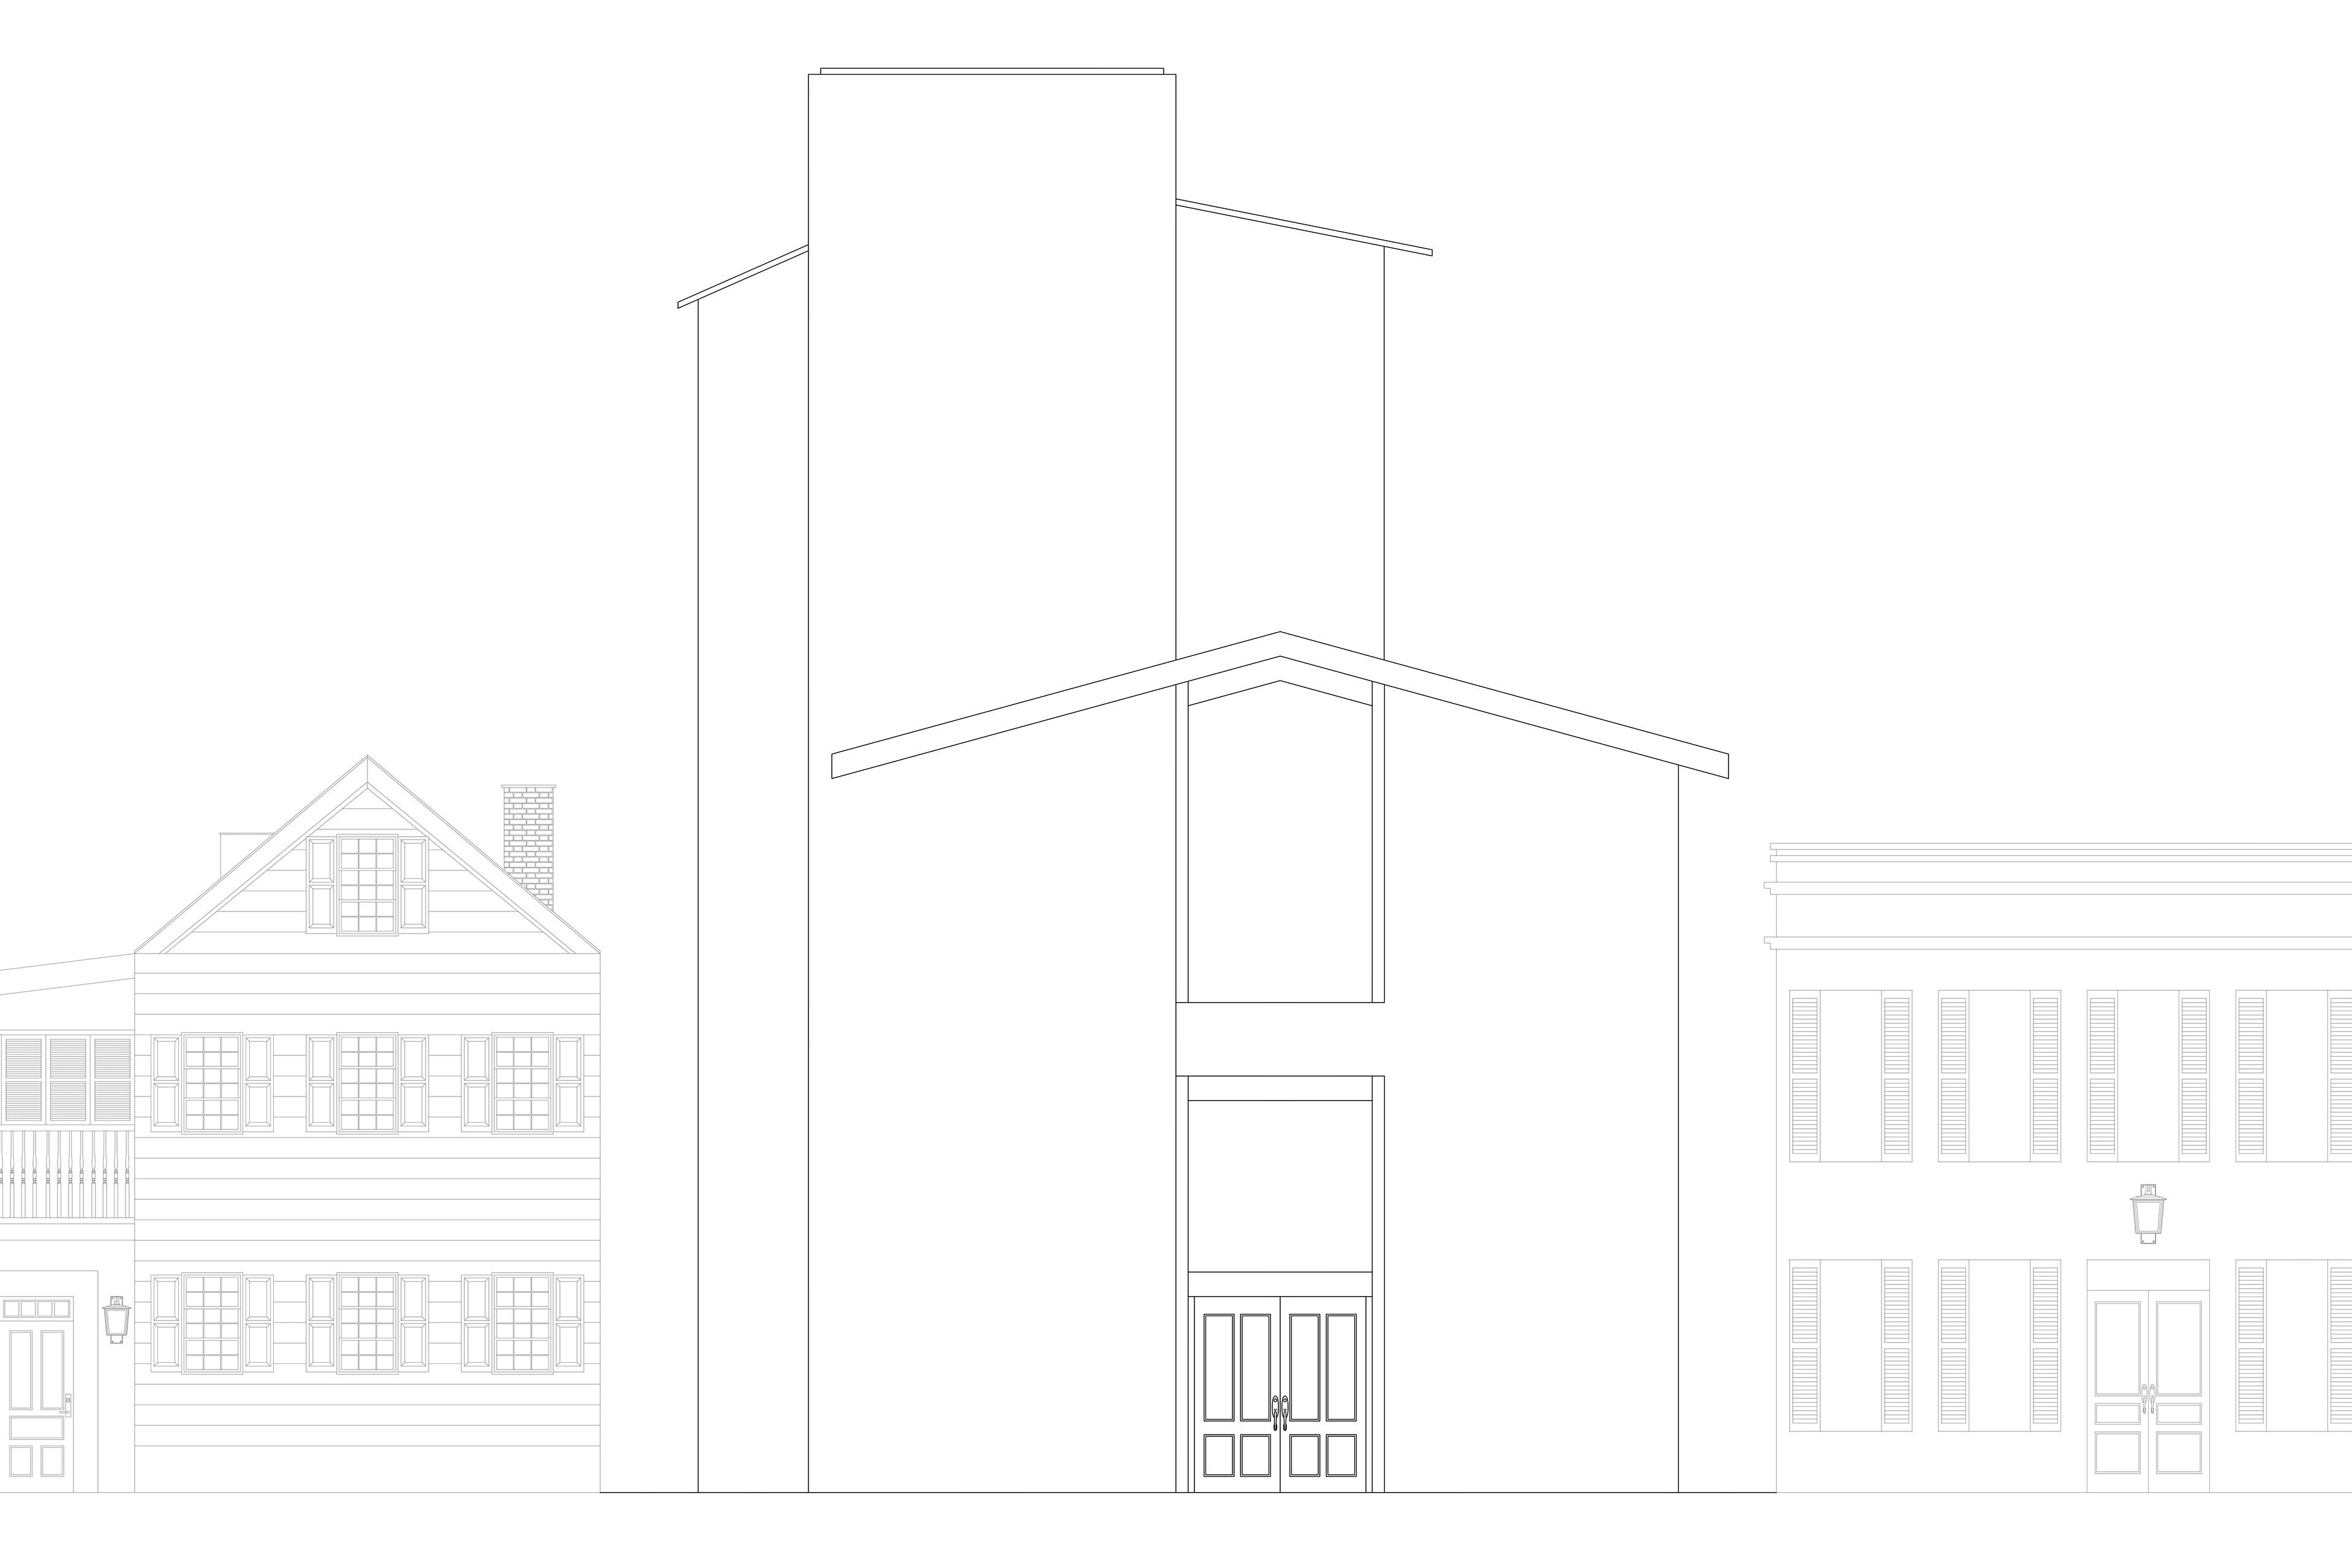
The library cannons pull light down through the stacks and mark the main entrance.
The administrative cannon softens the workplace.
And even the bathroom cannon creates dignity and softness in a typically overlooked space.
The café cannons mark the social heart of the ground floor.
The classroom cannon brings indirect, steady light for teaching.
The library cannons pull light down through the stacks and mark the main entrance.
The administrative cannon softens the workplace.
And even the bathroom cannon creates dignity and softness in a typically overlooked space.
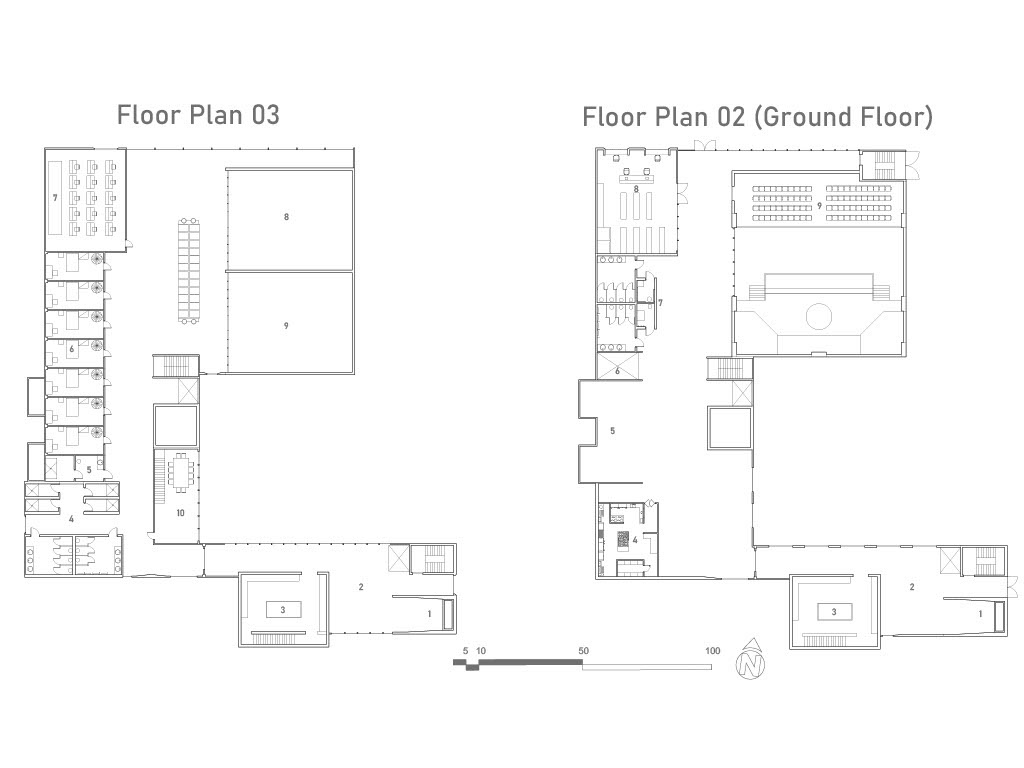
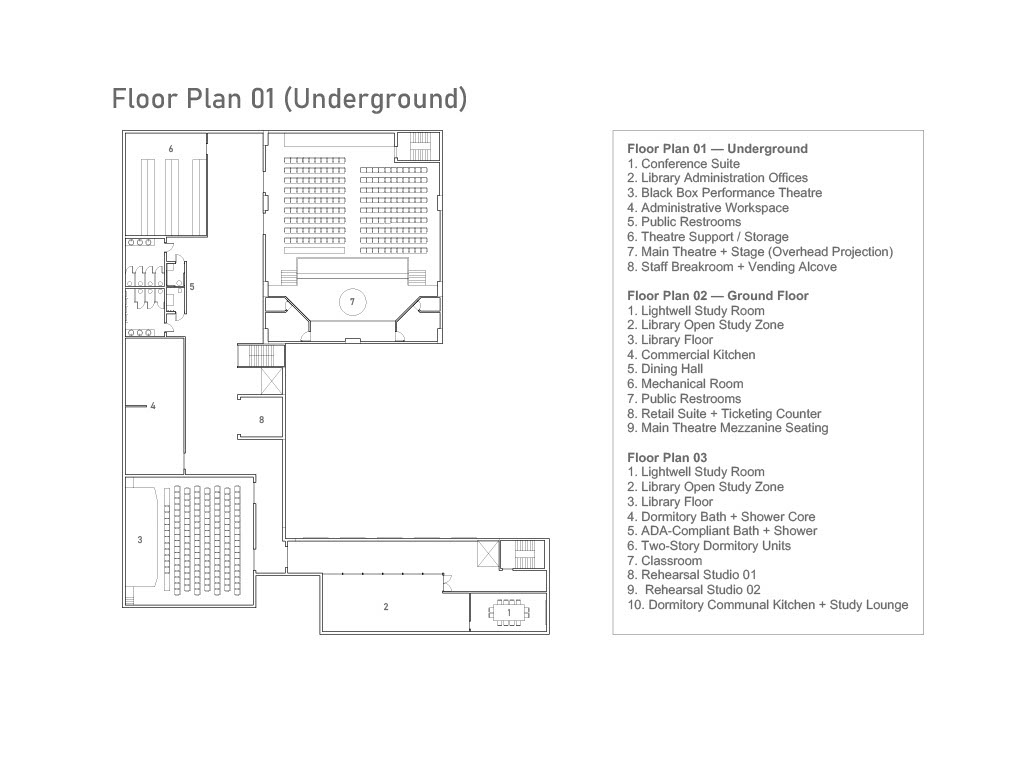
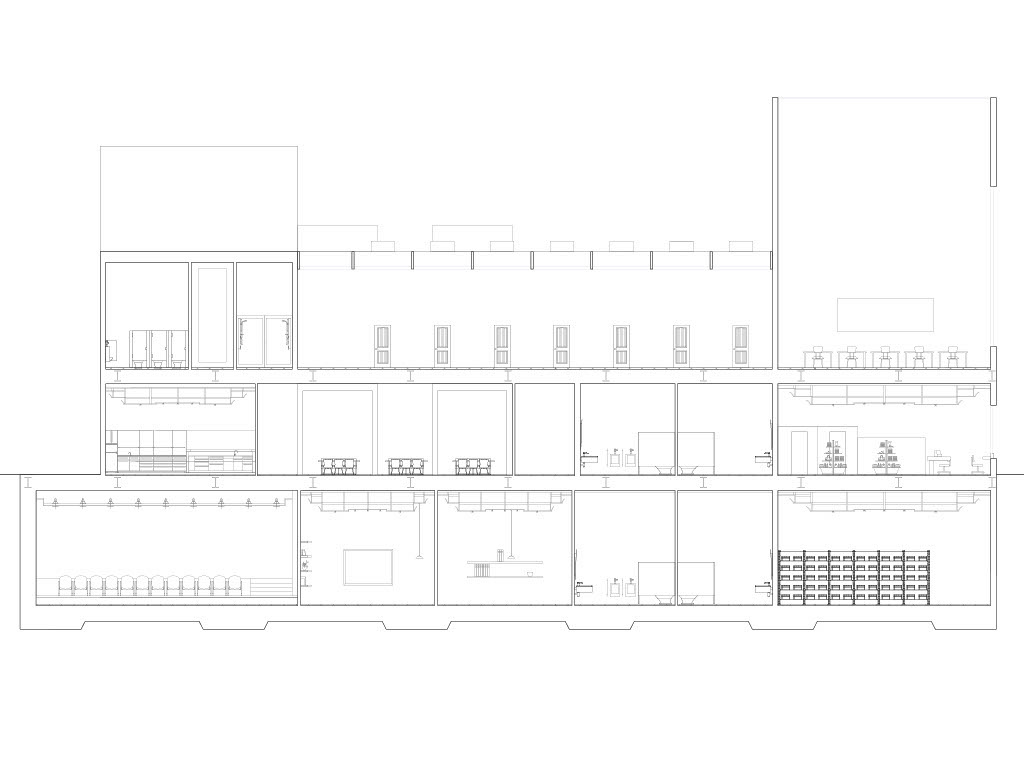
I’ve reorganized the project so that the cannons come first, and the floors follow:
a storage and pre-stage basement,
a ground floor of public programs,
a second floor of offices and study,
a third floor of student life and rehearsal,
and a rooftop meant for gathering and slow observation of the city.
a storage and pre-stage basement,
a ground floor of public programs,
a second floor of offices and study,
a third floor of student life and rehearsal,
and a rooftop meant for gathering and slow observation of the city.
So this project is not a walk-through of rooms. It’s an attempt to show what isn’t normally seen. It’s an architecture of embedding—into the city, into the ground, and into itself. The quietness isn’t an aesthetic choice; it’s a response to Charleston’s character. The building doesn’t try to speak over the city. It listens. And if the visitor slows down enough, it reveals itself through light.